

820 BAY RIDGE AVENUEANNAPOLIS, MD 21403
Due to the health concerns created by Coronavirus we are offering personal 1-1 online video walkthough tours where possible.
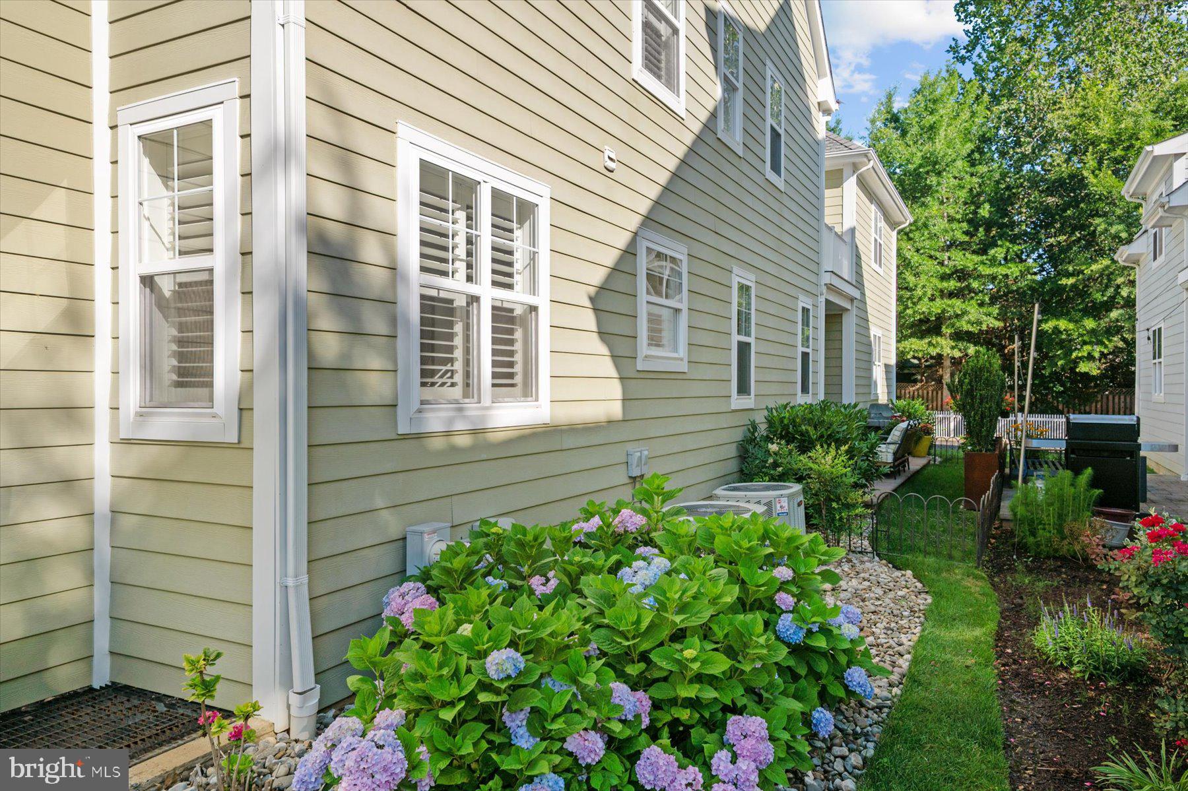
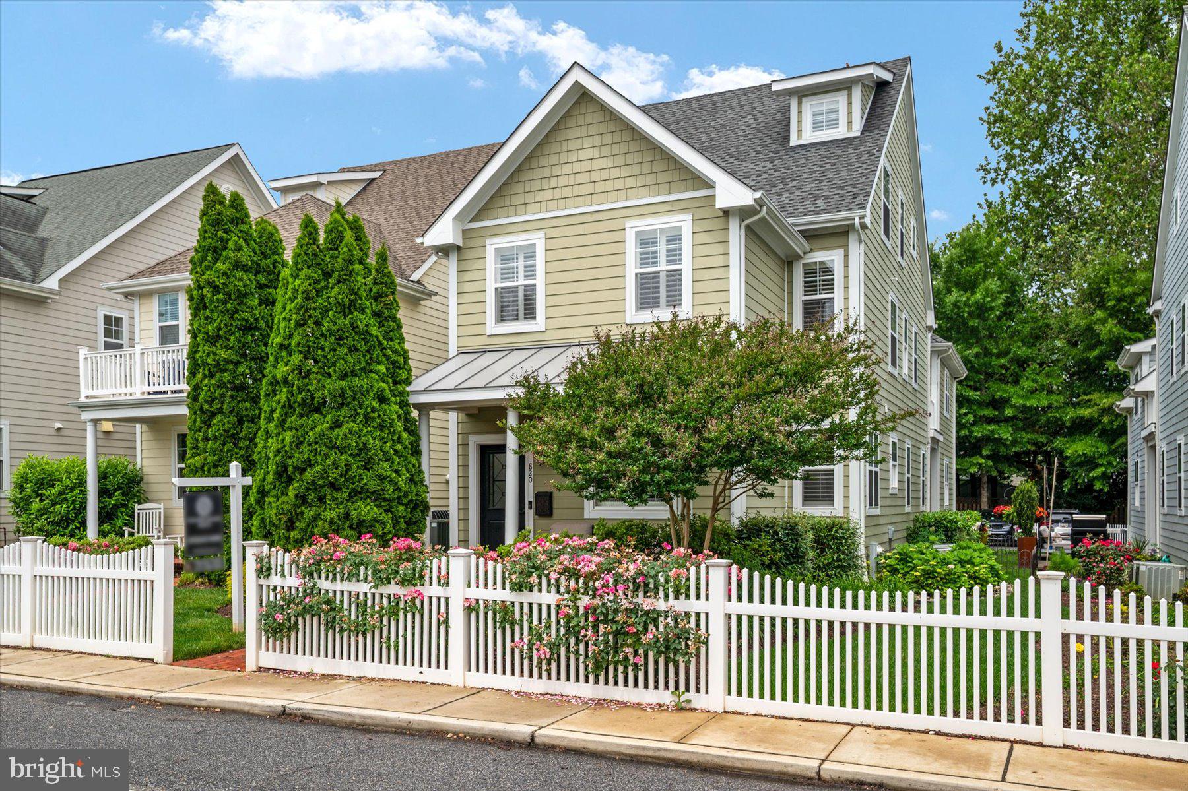
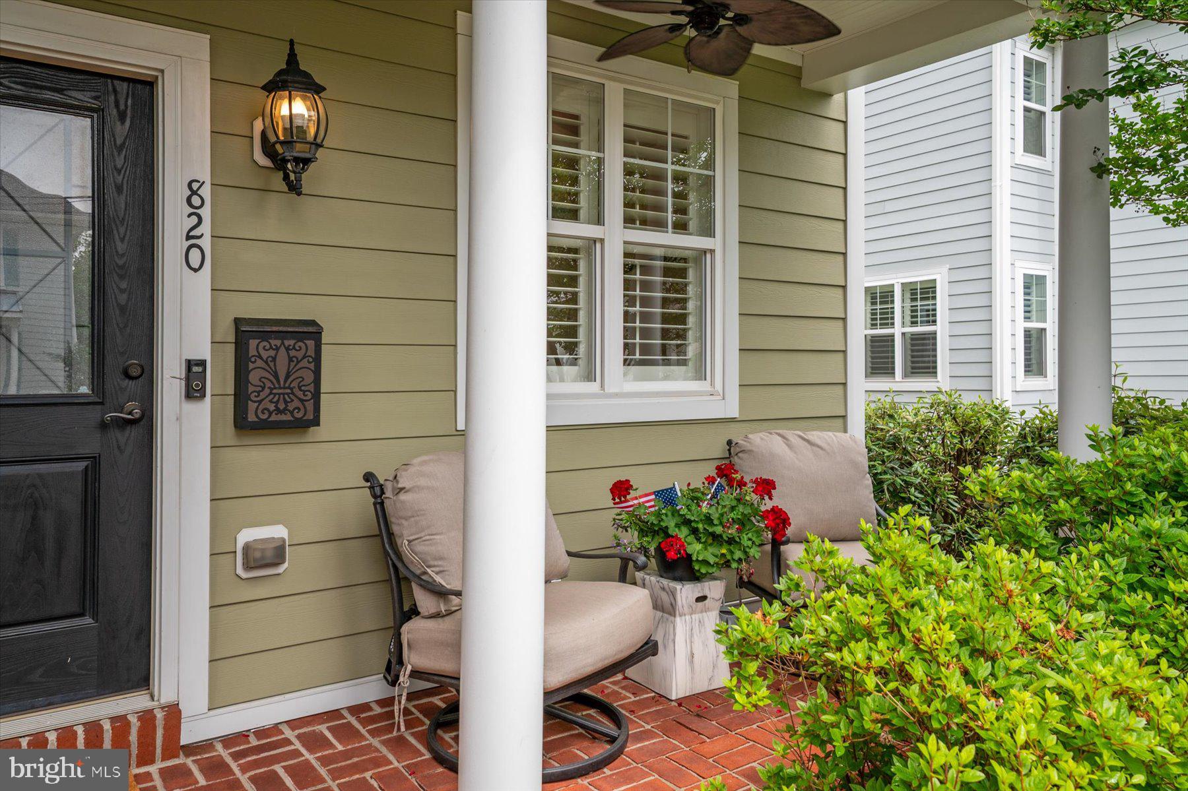
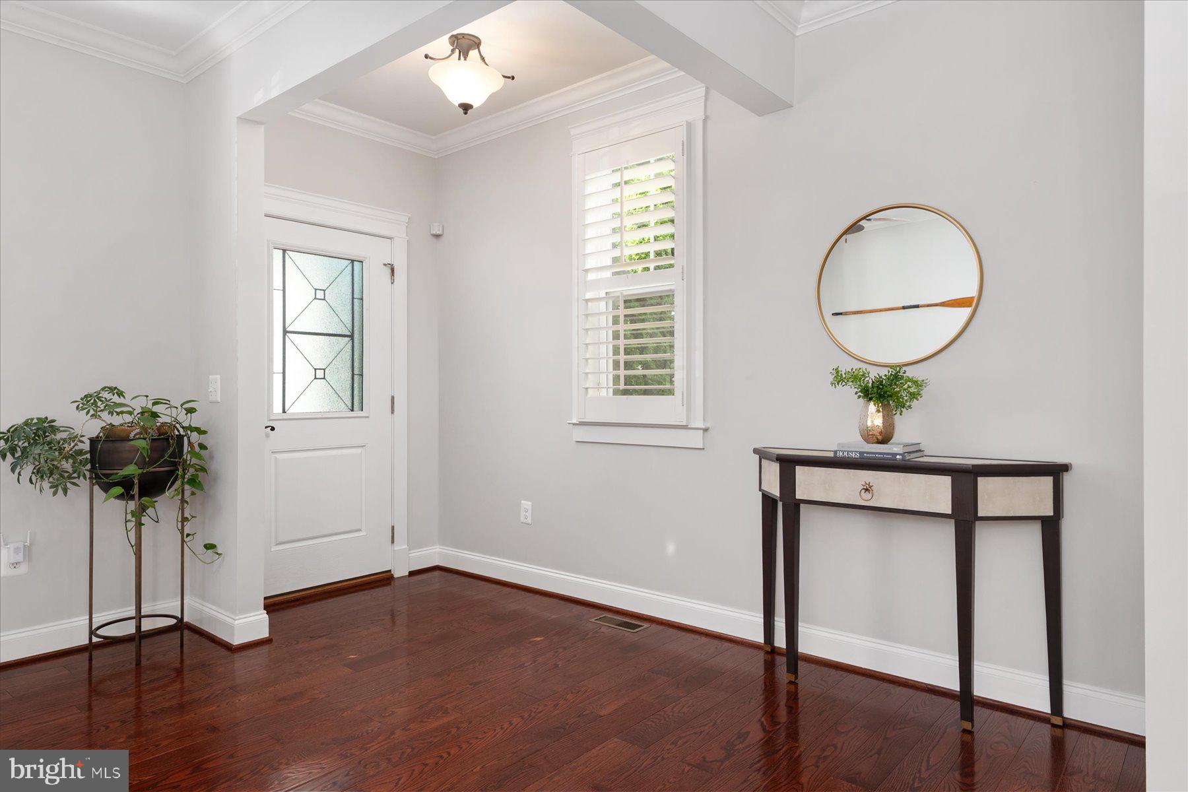
Ooh la la, Eastport. There is something unmistakably special about life here—and 820 Bay Ridge Avenue captures it beautifully. Set within coveted Sailor’s Quay, this exceptional residence delivers the rare combination of space, sophistication, outdoor living, and walkability, all just moments from the heart of Annapolis. Behind the white picket fence, manicured landscaping and a gracious brick front porch create a picture-perfect welcome. Step inside to more than 4,000 square feet of beautifully finished living across FOUR levels, where rich hardwood floors, 9-foot ceilings, elegant millwork, tray ceilings, and plantation shutters create a home that feels polished without ever feeling fussy. Thoughtfully customized during construction, the residence includes numerous builder upgrades, enhanced electrical features, and details designed to make everyday living as effortless as the home is beautiful. At its heart is a fabulous kitchen with honed granite countertops, premium appliances, abundant cabinetry, and a generous center island opening seamlessly to the family room and upgraded gas fireplace. The formal dining room is ready for holidays, celebrations, and memorable dinners, while the adjoining sitting room or study is perfect for working from home, curling up with a favorite book, or ending the evening with a bourbon. And then there is the outdoor living. Morning coffee on the front porch overlooking the flower garden. Dinner in your private English courtyard. Cocktails under the stars on the second-floor terrace. Professionally enhanced landscaping creates an intimate retreat, while ceiling fans, a dedicated natural gas line for grilling, and the opportunity for a future fire feature make these spaces as functional as they are beautiful. Upstairs, the primary suite feels like a private escape, with a custom walk-in closet, spa-inspired bath, and expansive sitting room. A generous junior suite with its own bath offers wonderful privacy for family or guests, while two additional vaulted-ceiling bedrooms share a beautifully appointed full bath. The finished third-floor loft brings even more possibilities—a home office, fitness studio, media room, guest retreat, or whatever life calls for next. The finished lower level adds a spacious family room and full bath, providing even more flexibility for entertaining, extended stays, or multigenerational living. And in a feature rarely found, the home was designed with the future in mind with a framed elevator shaft, allowing an elevator to be added without compromising the architecture or thoughtful floor plan. But perhaps the greatest luxury of 820 Bay Ridge Avenue is everything waiting just outside your front door. Walk to St. Mary’s. Walk to dinner. Walk to neighborhood cafés and marinas. Walk to the Annapolis Yacht Club and Eastport Yacht Club. Cross the Spa Creek Drawbridge into Historic Downtown Annapolis and City Dock. Spend the afternoon on the Chesapeake, meet friends for dinner on the water, browse the shops and galleries downtown, or take the water taxi home after an evening out. Morning coffee around the corner. An afternoon on the water. Dinner in Eastport. Ice cream at City Dock. School, sailing, restaurants, shopping, marinas, yacht clubs, and downtown Annapolis—all without having to get in the car. And somehow, you still come home to more than 4,000 square feet, four finished levels, beautiful outdoor spaces, exceptional privacy, extensive custom upgrades, and future elevator capability. No need to choose between space, sophistication, and walkability. Here, you get all three. Polished. Coastal. Effortlessly Annapolis. Ooh la la, indeed.
| 6 days ago | Listing updated with changes from the MLS | |
| 3 weeks ago | Price changed to $1,799,000 | |
| 2 months ago | Listing first seen on site |

The real estate listing information is provided by Bright MLS is for the consumer's personal, non-commercial use and may not be used for any purpose other than to identify prospective properties consumer may be interested in purchasing. Any information relating to real estate for sale or lease referenced on this web site comes from the Internet Data Exchange (IDX) program of the Bright MLS. This web site references real estate listing(s) held by a brokerage firm other than the broker and/or agent who owns this web site. The accuracy of all information is deemed reliable but not guaranteed and should be personally verified through personal inspection by and/or with the appropriate professionals. Properties in listings may have been sold or may no longer be available. The data contained herein is copyrighted by Bright MLS and is protected by all applicable copyright laws. Any unauthorized collection or dissemination of this information is in violation of copyright laws and is strictly prohibited. Copyright © 2020 Bright MLS. All rights reserved.
Did you know? You can invite friends and family to your search. They can join your search, rate and discuss listings with you.