

812 GALWAY GARTHARNOLD, MD 21012
Due to the health concerns created by Coronavirus we are offering personal 1-1 online video walkthough tours where possible.
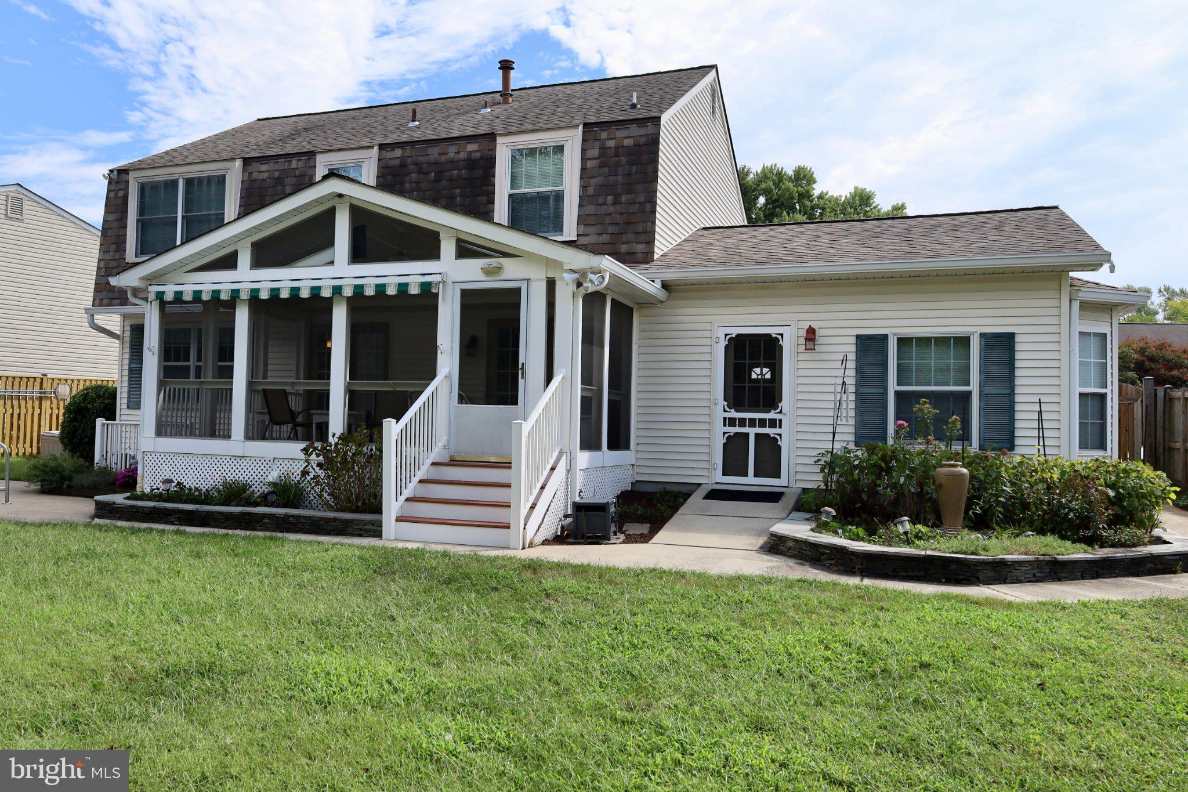
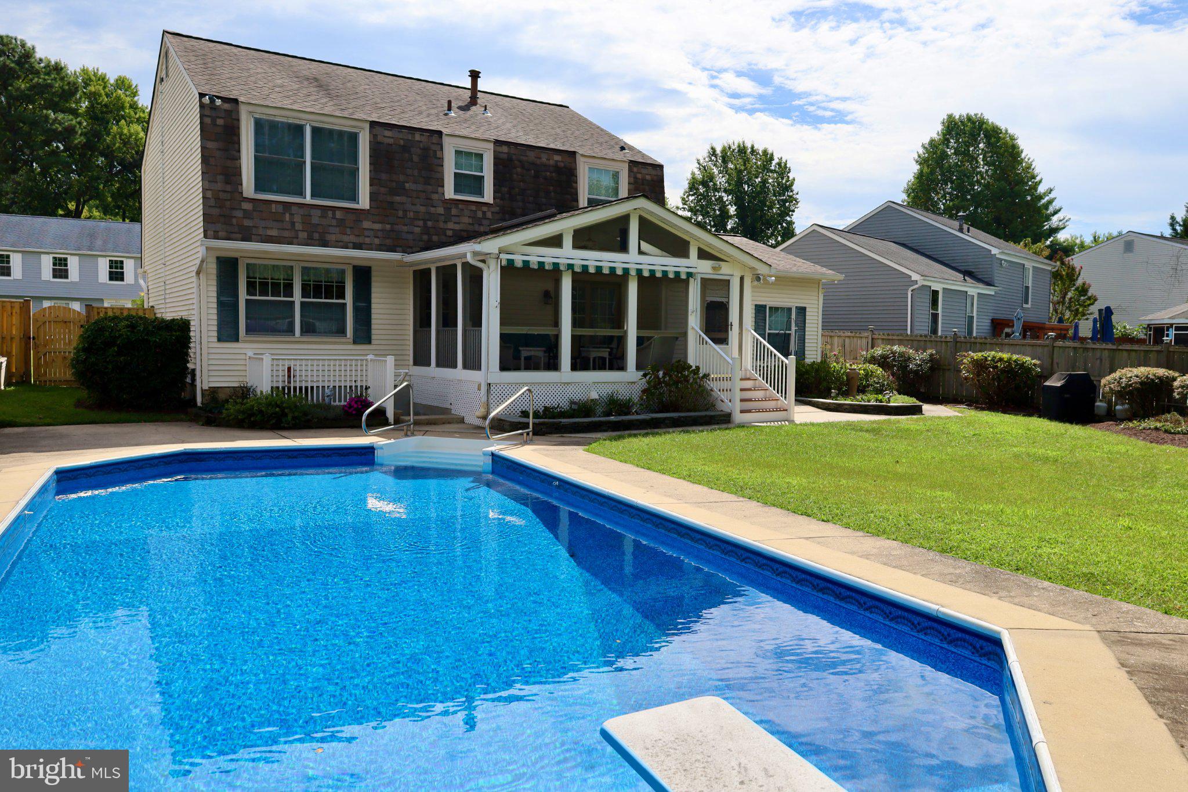
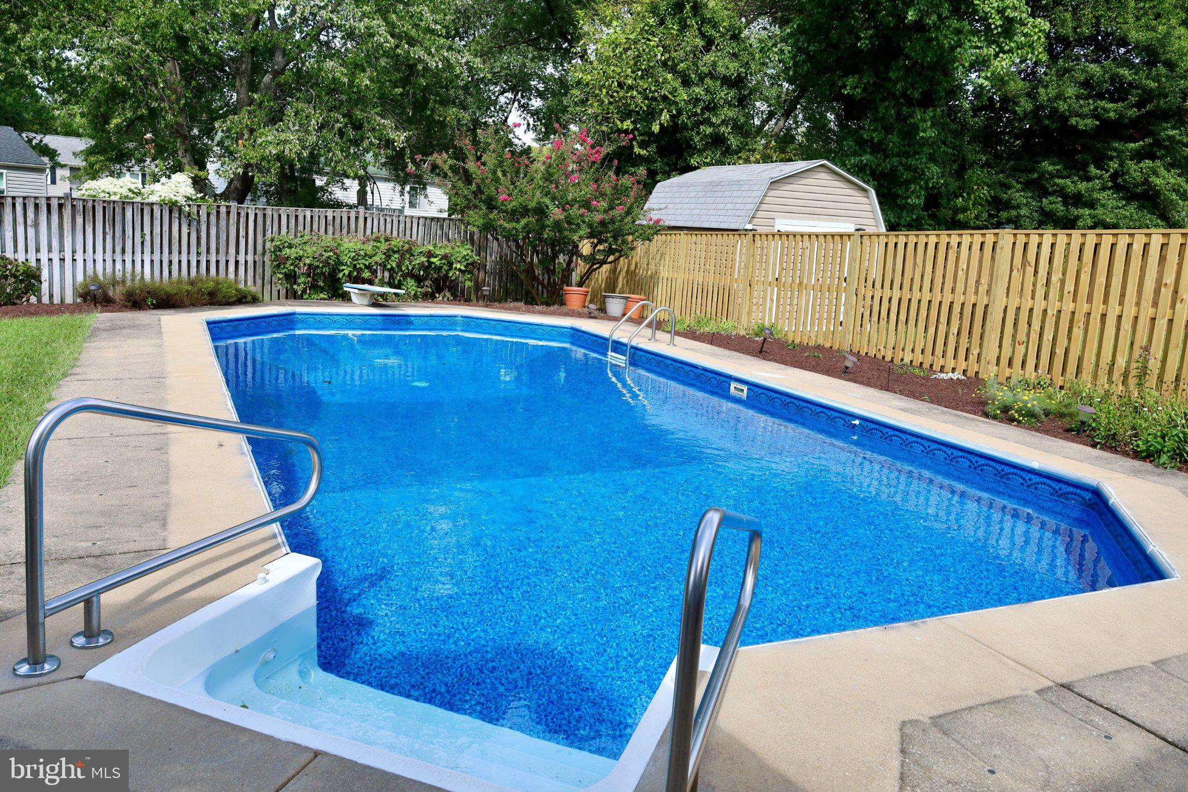
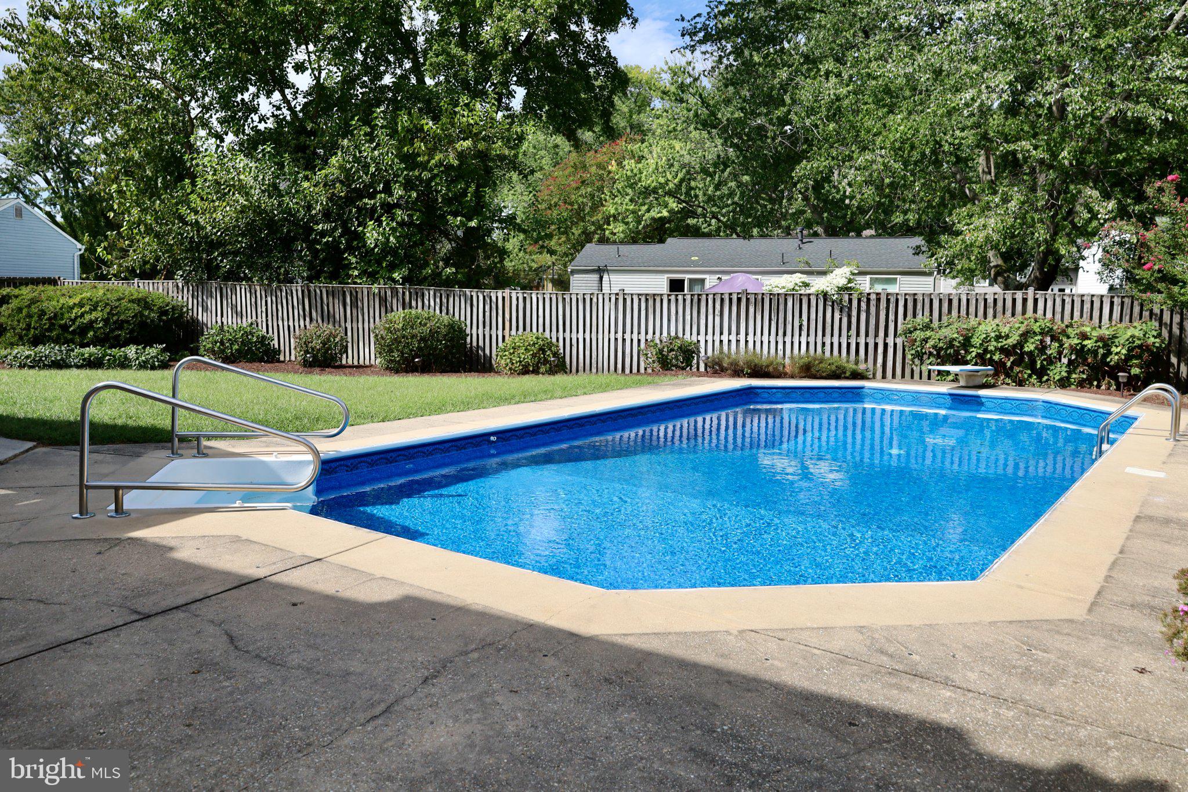
POOL, SOLAR & SPACE! THIS ARNOLD HOME HAS IT ALL! Comfortable living meets a backyard built for making memories. Surrounded by lush landscaping, mature trees and beautiful established flowers, this inviting home offers wonderful indoor and outdoor spaces in a sought-after Arnold location. Step inside to find an updated kitchen and baths, generous living spaces and a floor plan designed for everyday life and entertaining. When warmer weather arrives, the backyard becomes your own private retreat with an in-ground pool and screened porch—perfect for summer gatherings, quiet mornings or relaxing after a long day. The finished lower level adds even more flexible living space and features a walk-up to the backyard plus a dedicated workshop for hobbies, projects and extra storage. A large two-car garage provides plenty of room for vehicles and gear, while the fully owned solar system is an outstanding added benefit—no solar lease to assume! With its combination of thoughtful updates, abundant finished space, gorgeous outdoor setting, pool, screened porch, solar and exceptional Arnold location, 812 Galway Garth offers the lifestyle buyers are looking for—inside and outCome see why this one is so easy to call home!
| a week ago | Listing updated with changes from the MLS® | |
| 3 weeks ago | Listing first seen on site |

The real estate listing information is provided by Bright MLS is for the consumer's personal, non-commercial use and may not be used for any purpose other than to identify prospective properties consumer may be interested in purchasing. Any information relating to real estate for sale or lease referenced on this web site comes from the Internet Data Exchange (IDX) program of the Bright MLS. This web site references real estate listing(s) held by a brokerage firm other than the broker and/or agent who owns this web site. The accuracy of all information is deemed reliable but not guaranteed and should be personally verified through personal inspection by and/or with the appropriate professionals. Properties in listings may have been sold or may no longer be available. The data contained herein is copyrighted by Bright MLS and is protected by all applicable copyright laws. Any unauthorized collection or dissemination of this information is in violation of copyright laws and is strictly prohibited. Copyright © 2020 Bright MLS. All rights reserved.
Did you know? You can invite friends and family to your search. They can join your search, rate and discuss listings with you.