

668 WHITE SWAN DRIVEARNOLD, MD 21012
Due to the health concerns created by Coronavirus we are offering personal 1-1 online video walkthough tours where possible.
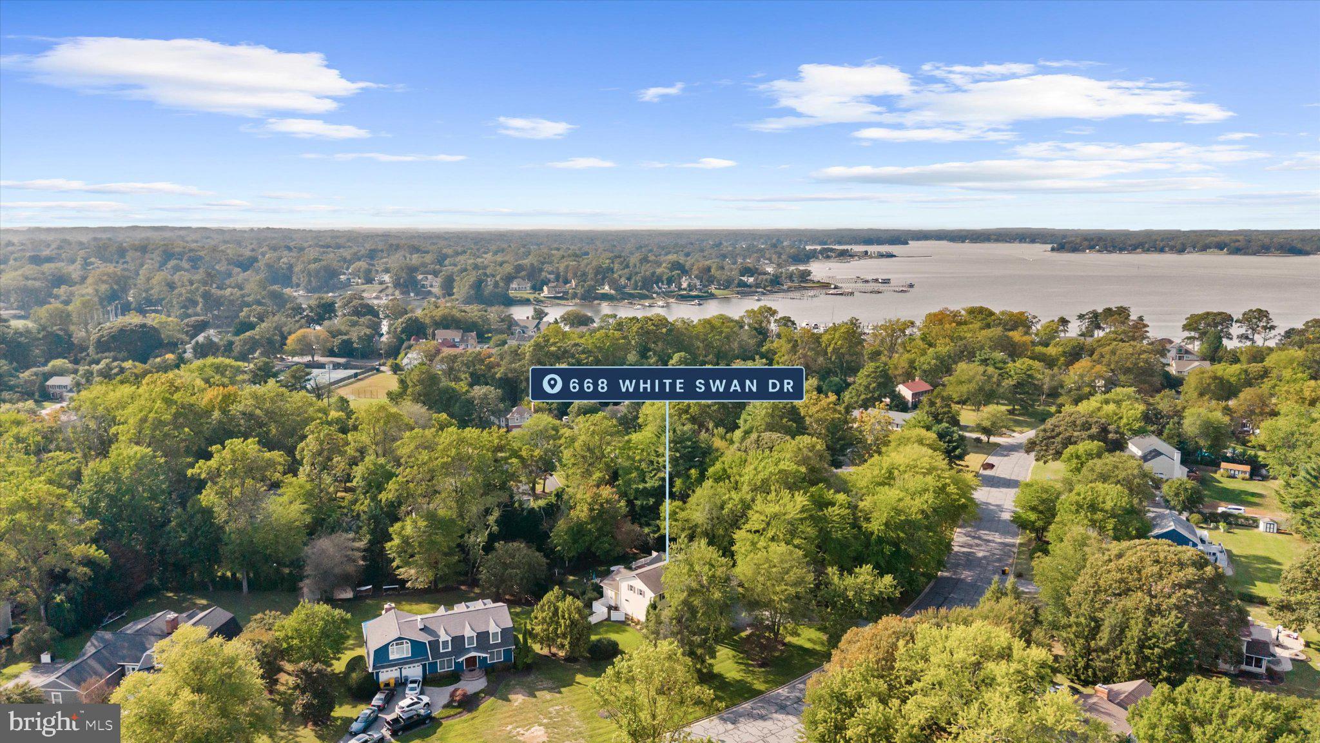
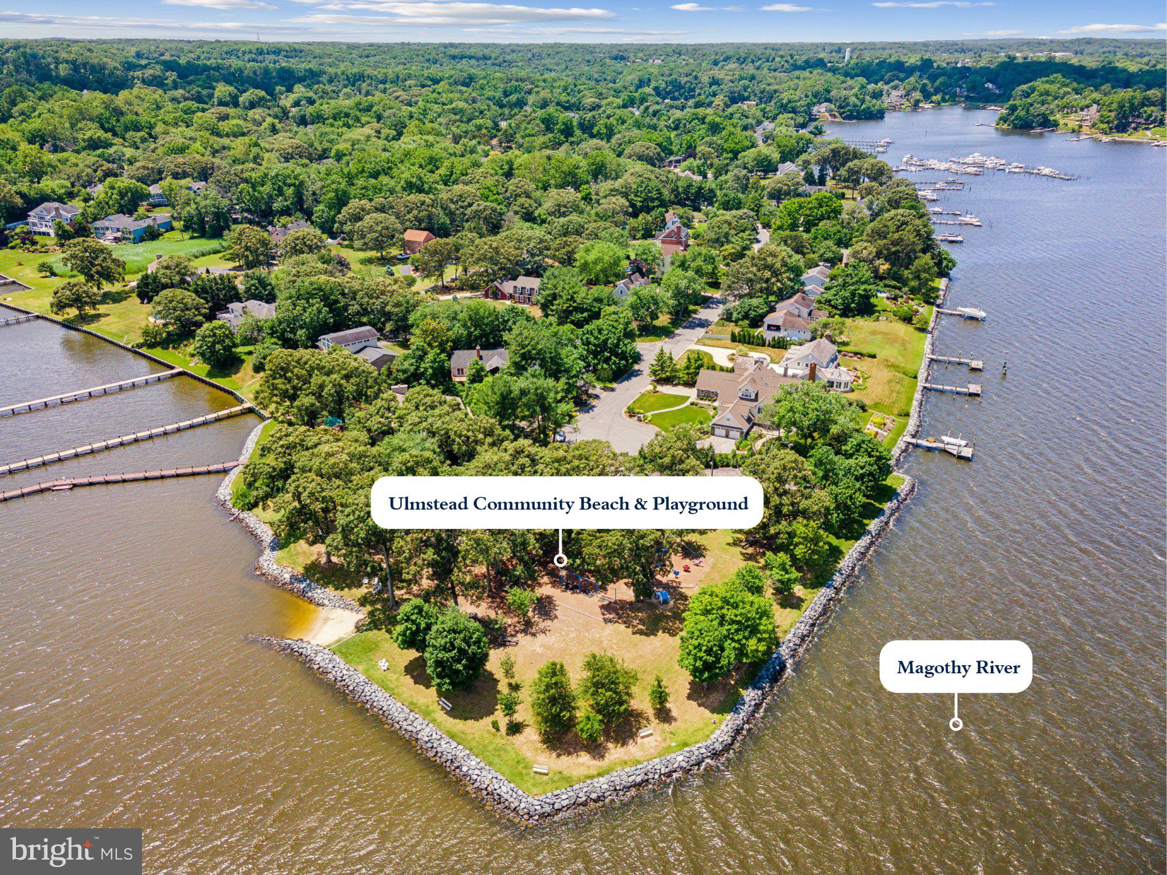
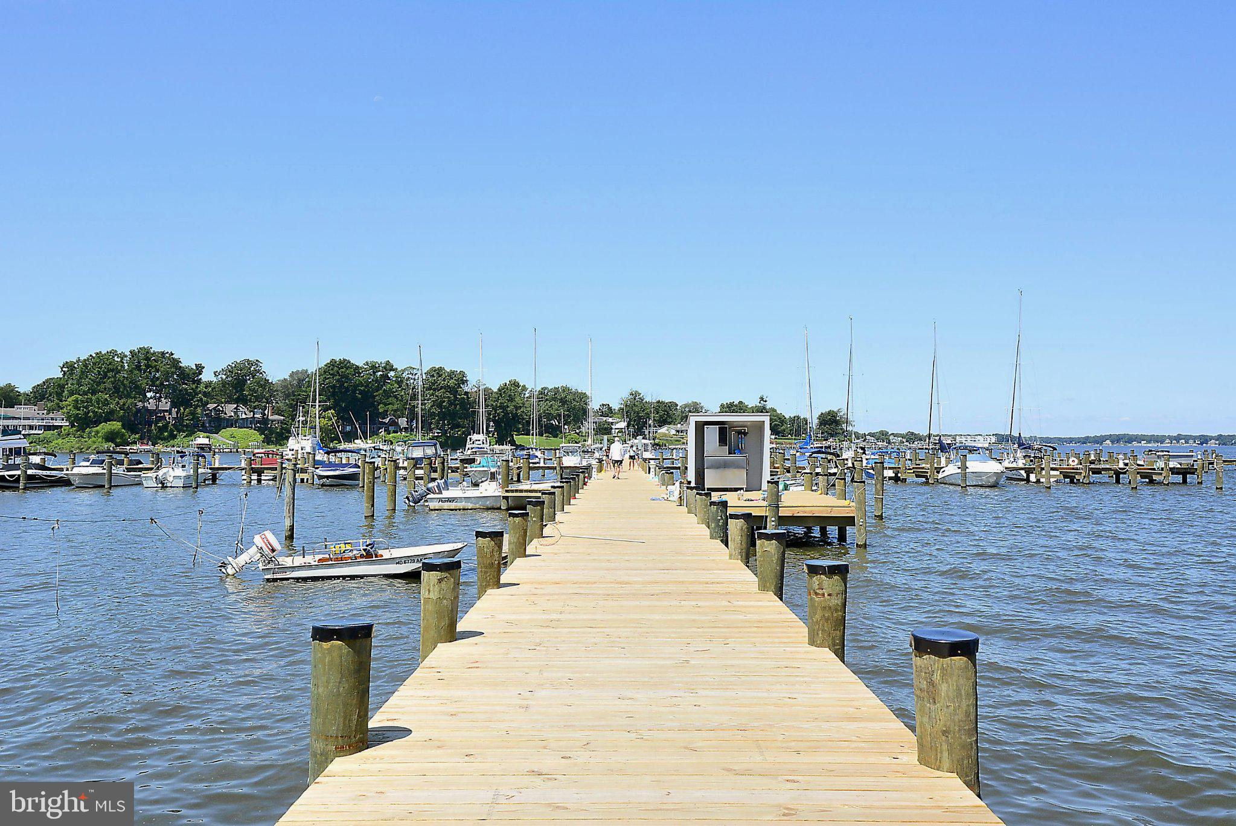
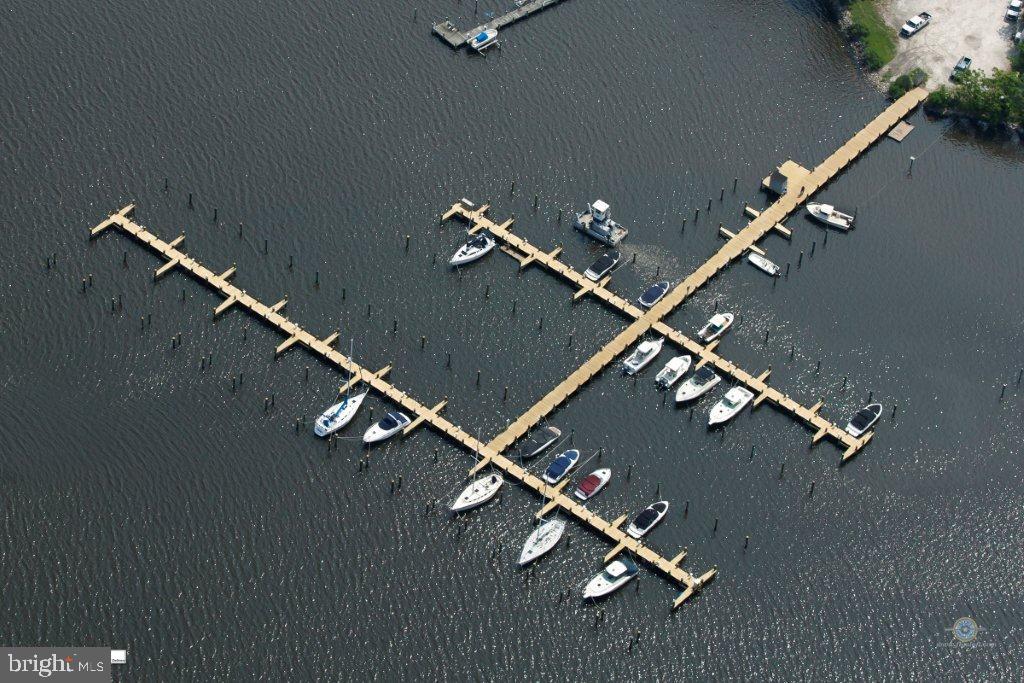
A special home in sought-after Ulmstead Estates, thoughtfully expanded, customized and cared for by the same owners for more than 45 years. Set on a beautiful, level .56-acre lot and ideally positioned within the community, this spacious 5-bedroom, 3.5-bath home offers an impressive amount of living space, a highly desirable main-level primary suite and the opportunity to enjoy everything this exceptional waterfront community has to offer. Over the years, the owners have made intentional improvements to enhance both the home and the way it lives. A substantial 2005 addition transformed the main level, creating an expansive family room and a private primary bedroom suite — a wonderful and increasingly sought-after feature. The primary suite includes a full bath, an exceptionally large custom walk-in closet with extensive built-in shelving, and its own door to a private deck with hot tub. The expansive family room features white pine floors, a gas fireplace, custom Hunter Douglas shades and a custom wet bar with wine refrigerator, making it a natural gathering space for everyday living and entertaining. The kitchen features rich cherry cabinetry and granite countertops, while the original living room offers a second fireplace, this one wood-burning. A formal dining room provides plenty of room for gatherings and holidays. Upstairs are four additional bedrooms and two full baths, while downstairs, the huge lower level offers an incredible amount of additional living space. Mostly finished, it provides tremendous flexibility for recreation, hobbies, exercise, office space and more, along with a separate workshop area with exterior access. The outdoor spaces offer even more room to enjoy the property, with a welcoming front porch, rear patio, shed and private deck off the primary suite. A two-car garage, driveway parking for multiple cars and a Generac generator round out the home's many features. Ulmstead Estates boasts a wide range of amenities, including two marinas complete with boat slips and a boat ramp, four lighted tennis and pickleball courts, an outdoor pool (home to a swim team — Go Ducks!), and a waterfront playground and picnic area, known as the Ulmstead “beach.” The community also offers ballfields, recreational areas, and a variety of activities throughout the year. Located on the Broadneck Peninsula, known for its highly acclaimed Blue Ribbon public schools, this home offers easy access to major commuter routes, BWI Airport, and the charm of historic Annapolis. Here you’ll enjoy convenience and tranquility in equal measure — live the lifestyle! After more than 45 years of memories, thoughtful improvements and pride of ownership, this special home is ready for its next owners to make it their own and begin the next chapter.
| 3 days ago | Listing updated with changes from the MLS® | |
| 3 days ago | Listing first seen on site |

The real estate listing information is provided by Bright MLS is for the consumer's personal, non-commercial use and may not be used for any purpose other than to identify prospective properties consumer may be interested in purchasing. Any information relating to real estate for sale or lease referenced on this web site comes from the Internet Data Exchange (IDX) program of the Bright MLS. This web site references real estate listing(s) held by a brokerage firm other than the broker and/or agent who owns this web site. The accuracy of all information is deemed reliable but not guaranteed and should be personally verified through personal inspection by and/or with the appropriate professionals. Properties in listings may have been sold or may no longer be available. The data contained herein is copyrighted by Bright MLS and is protected by all applicable copyright laws. Any unauthorized collection or dissemination of this information is in violation of copyright laws and is strictly prohibited. Copyright © 2020 Bright MLS. All rights reserved.
Did you know? You can invite friends and family to your search. They can join your search, rate and discuss listings with you.