

621 HARBOR DRIVEANNAPOLIS, MD 21403
Due to the health concerns created by Coronavirus we are offering personal 1-1 online video walkthough tours where possible.
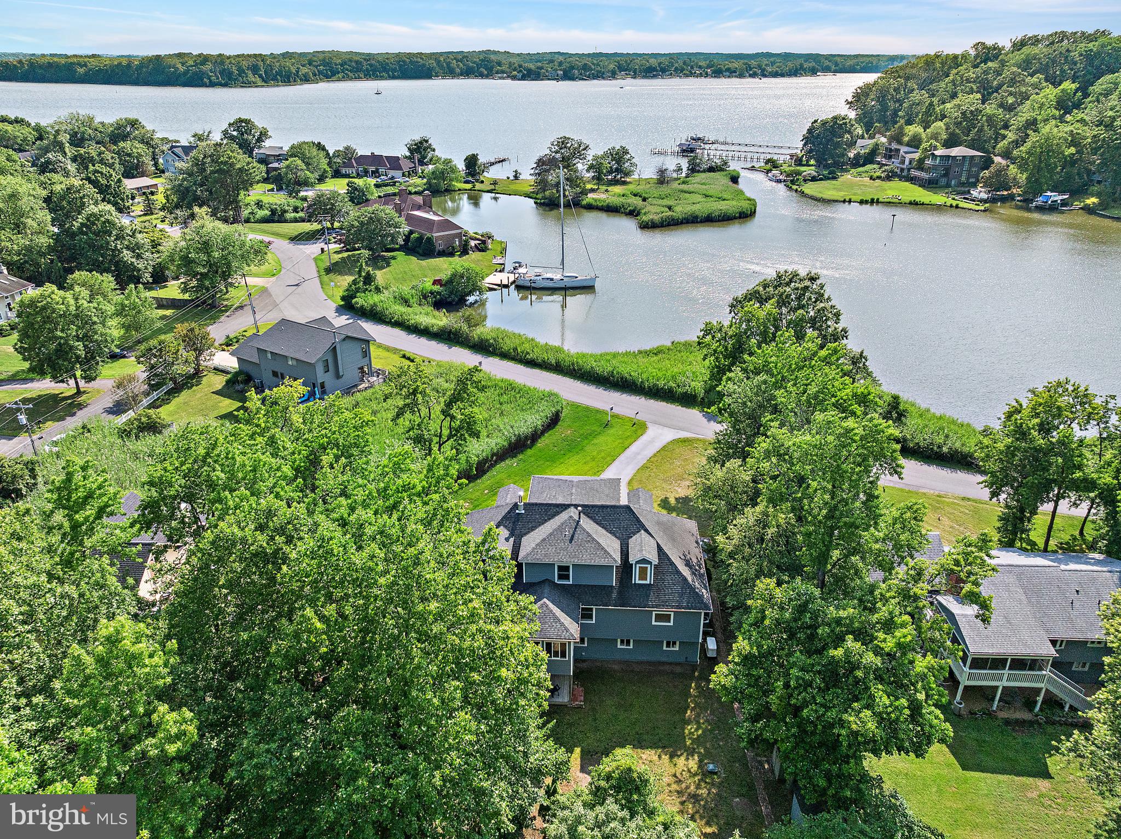
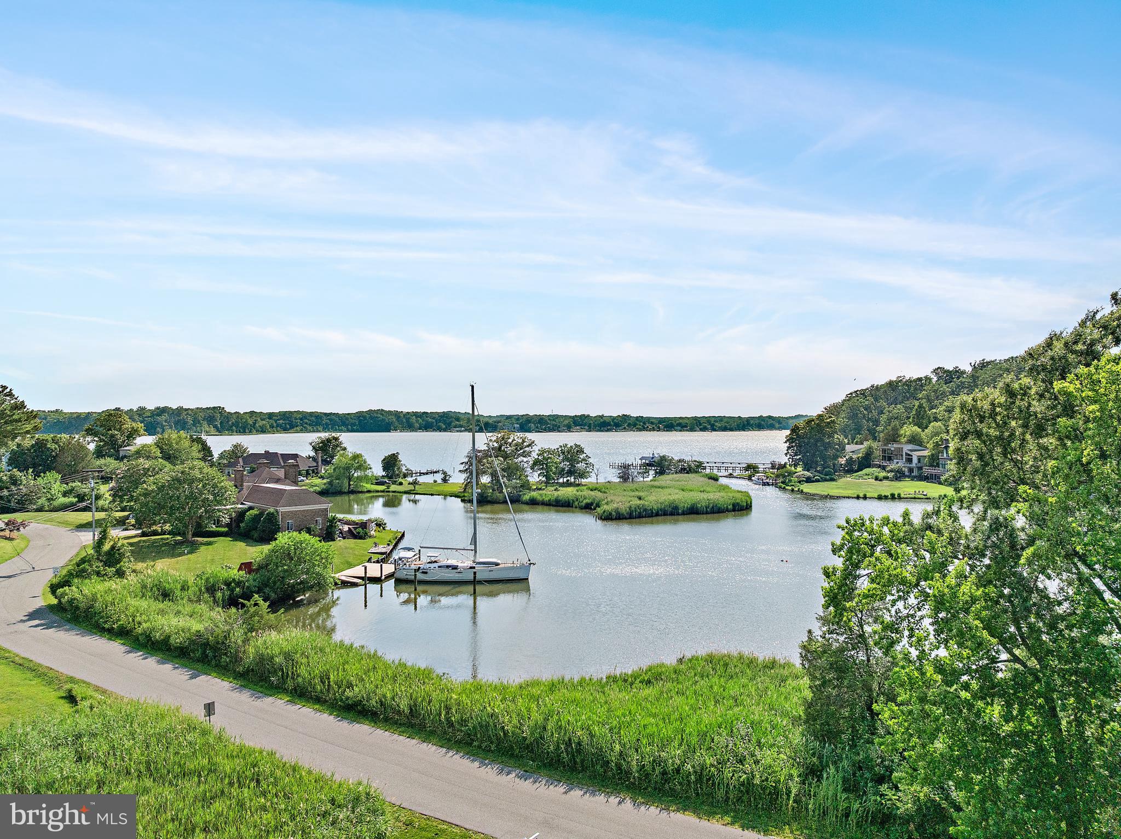
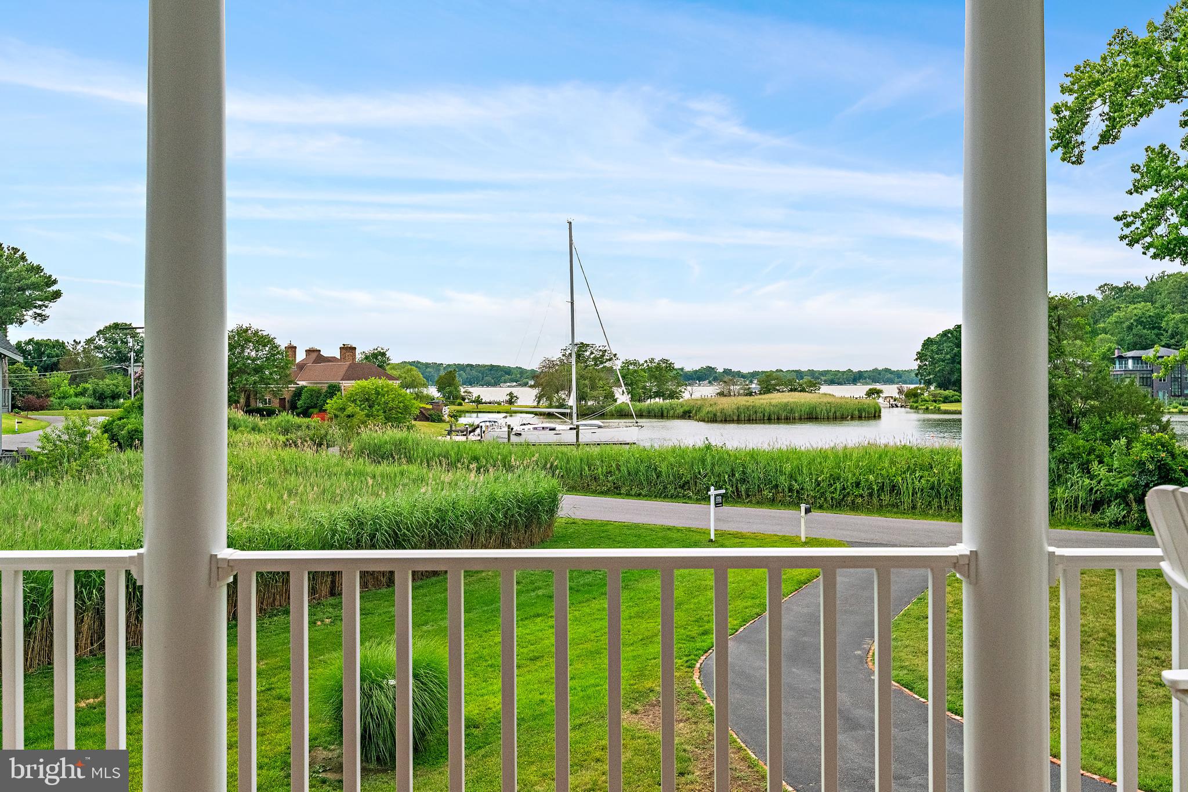
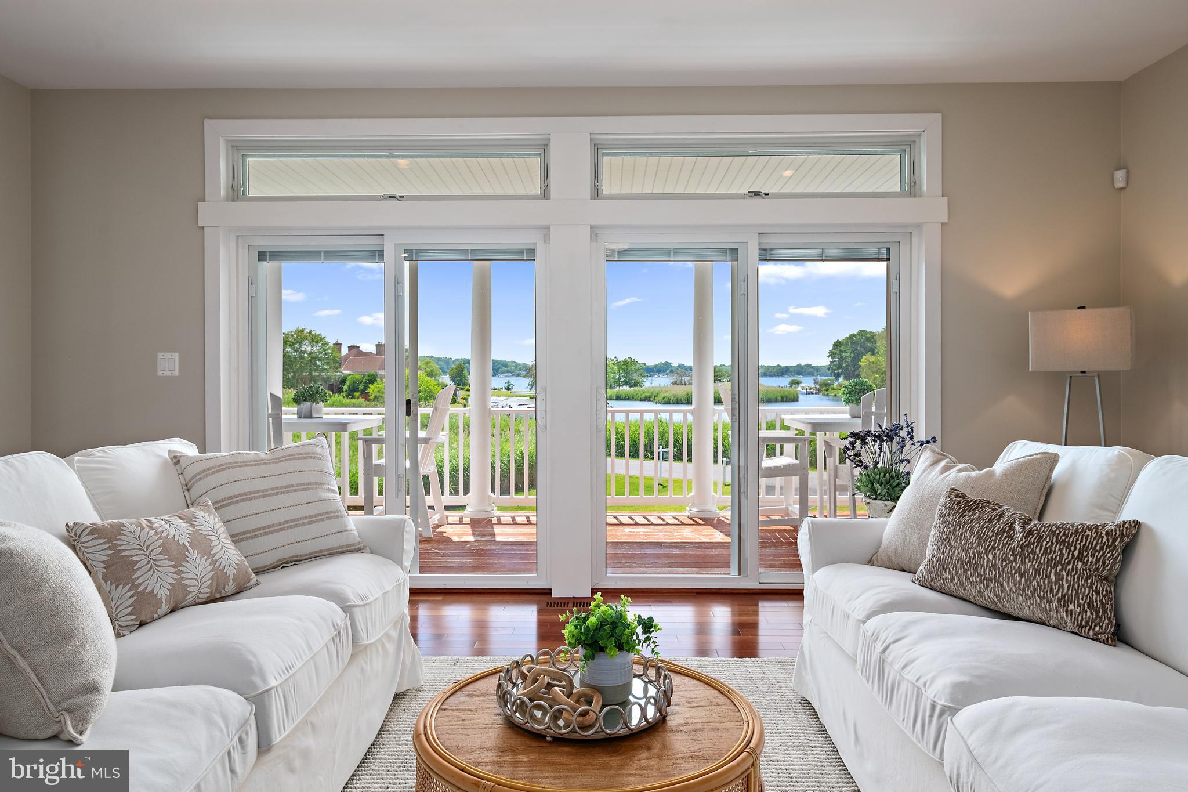
Sunsets, Water Views & Effortless Coastal Living in Hillsmere Perfectly positioned on one of the quietest streets in Hillsmere, this exceptional residence offers breathtaking water views of Lake Hillsmere in the foreground and the South River beyond—without the expense of waterfront taxes. Designed to embrace its spectacular setting, the home is oriented to the west, delivering unforgettable sunsets from two expansive waterfront-facing decks and covered balconies. Set on a generously sized lot with ample setbacks, the property provides privacy, space, and a rare sense of tranquility. Best of all, the home is outside the floodplain, so flood insurance is not required, and an elevation certificate is available. Inside, over three finished levels, you'll find thoughtfully updated living spaces featuring hardwood floors, 9-foot ceilings, abundant natural light, and multiple indoor and outdoor areas designed for gathering and entertaining. The beautifully updated kitchen features granite countertops, stainless steel appliances, island seating, a pantry with built-in shelving, and sliding doors that open to the deck and water views beyond. The main-level primary suite is a true retreat, complete with private deck access, a custom walk-in closet by California Closets, and a renovated spa-inspired bath with a soaking tub, double vanity, and glass-enclosed shower. Additional bedrooms and flexible living spaces provide endless options for guests, recreation, a home office, or multigenerational living. The lower level offers a welcoming mudroom entry, family room with fireplace and wood stove insert, full bath, dedicated office or optional sixth bedroom, laundry room, and abundant storage. Outdoor living is equally impressive, featuring IPE decking, a rear deck, three-season room overlooking the backyard, kayak and paddleboard racks, two sheds, and a private driveway leading to the oversized two-car garage with additional storage. Meticulously maintained and exceptionally efficient, the home includes newer HVAC systems, a whole-house Generac generator, Cat 8 Ethernet throughout, closed-cell spray foam insulation, LED lighting, energy-efficient windows, and remarkably low utility costs for its size. Just three blocks away, enjoy the community beach for swimming, relaxing, or launching kayaks and paddleboards. Residents of Hillsmere enjoy an unparalleled waterfront lifestyle with a private marina, boat ramps, community pool, parks, playgrounds, waterfront pavilions, and direct access to the 340-acre Quiet Waters Park. This is a rare opportunity to enjoy panoramic water views, extraordinary sunsets, and an exceptional lifestyle—without waterfront taxes or flood insurance requirements.
| yesterday | Status changed to Active | |
| yesterday | Listing updated with changes from the MLS® | |
| yesterday | Listing first seen on site |

The real estate listing information is provided by Bright MLS is for the consumer's personal, non-commercial use and may not be used for any purpose other than to identify prospective properties consumer may be interested in purchasing. Any information relating to real estate for sale or lease referenced on this web site comes from the Internet Data Exchange (IDX) program of the Bright MLS. This web site references real estate listing(s) held by a brokerage firm other than the broker and/or agent who owns this web site. The accuracy of all information is deemed reliable but not guaranteed and should be personally verified through personal inspection by and/or with the appropriate professionals. Properties in listings may have been sold or may no longer be available. The data contained herein is copyrighted by Bright MLS and is protected by all applicable copyright laws. Any unauthorized collection or dissemination of this information is in violation of copyright laws and is strictly prohibited. Copyright © 2020 Bright MLS. All rights reserved.