

1516 BRIARCLIFF ROADARNOLD, MD 21012
Due to the health concerns created by Coronavirus we are offering personal 1-1 online video walkthough tours where possible.
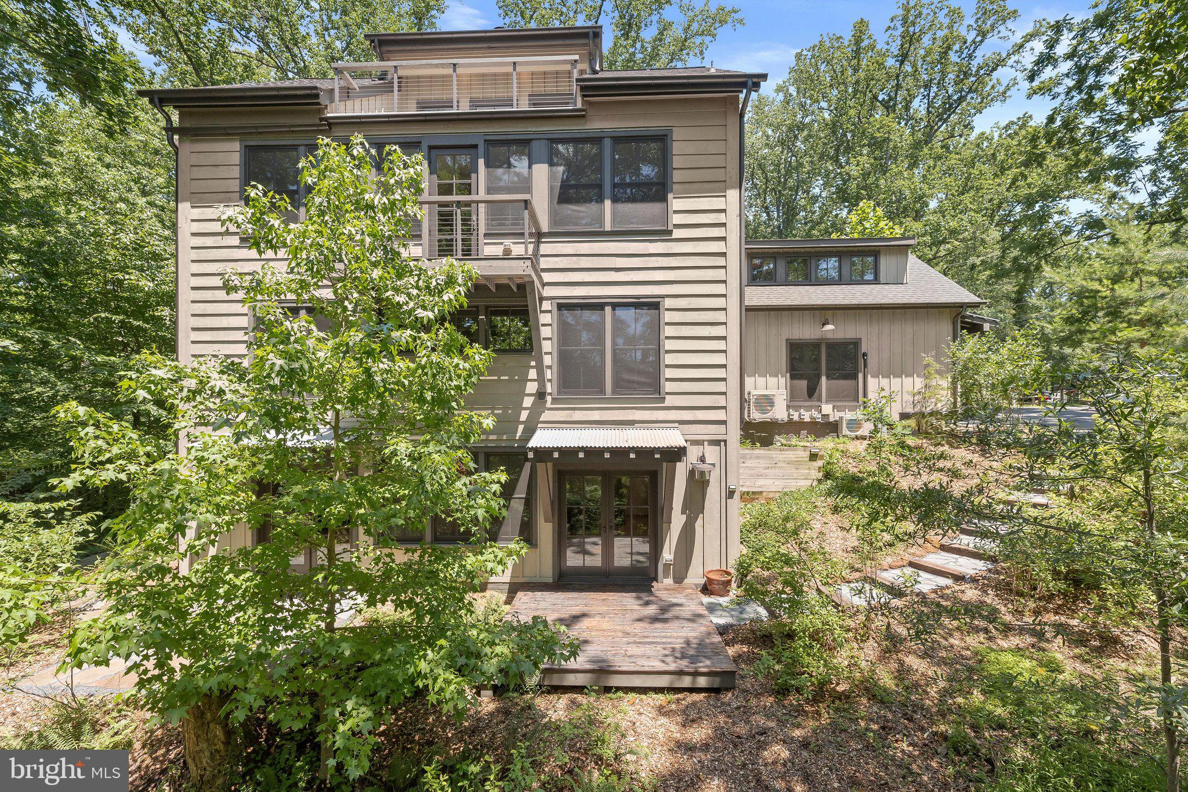
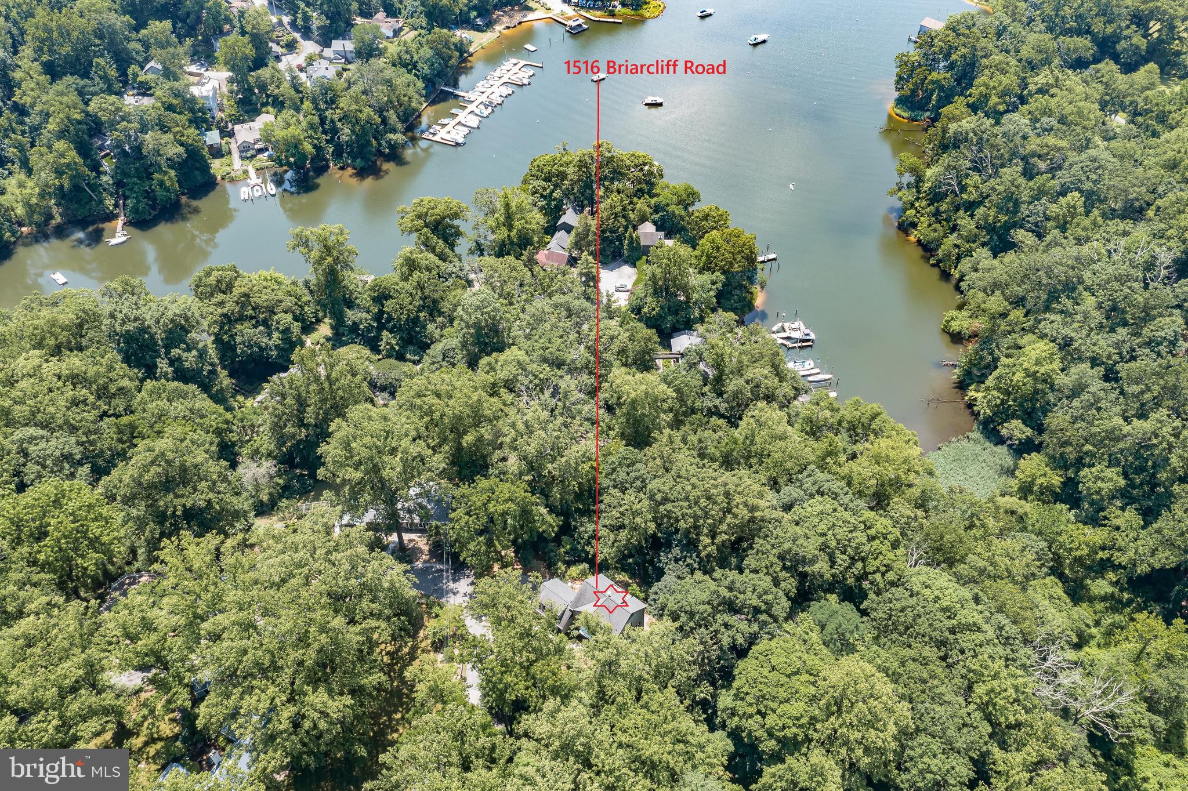
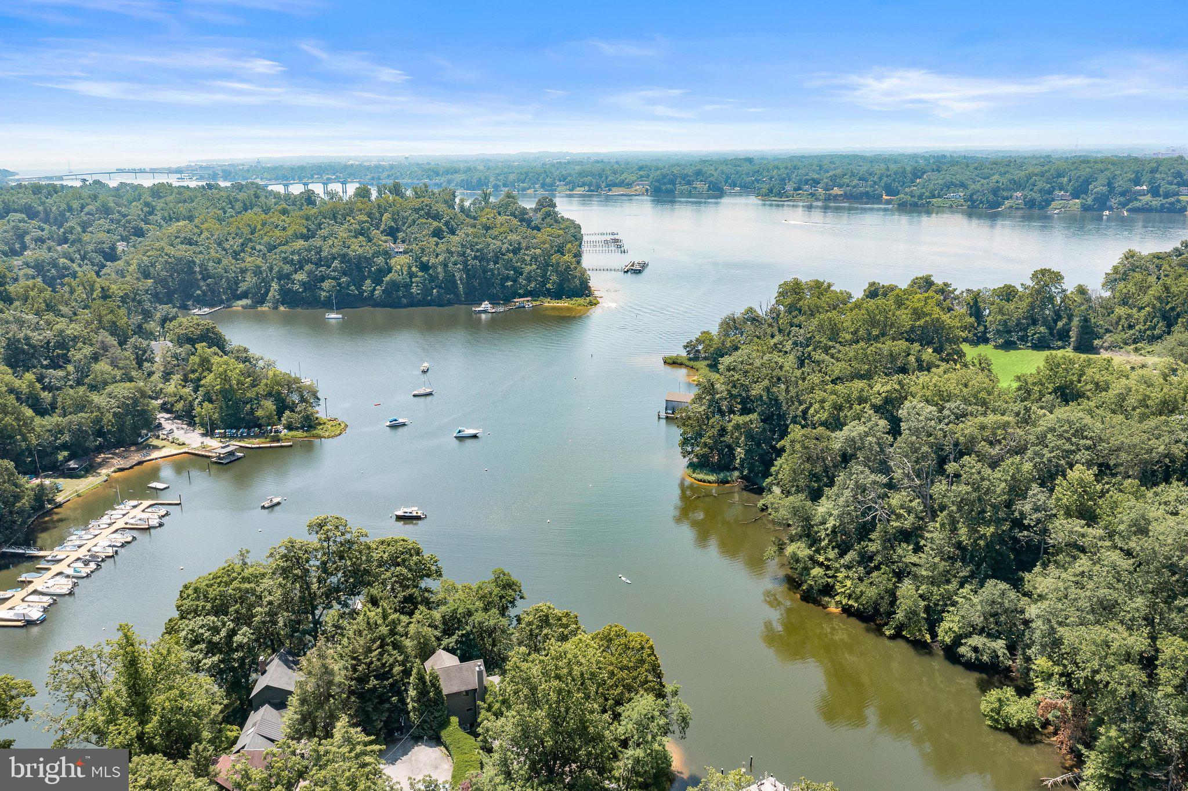
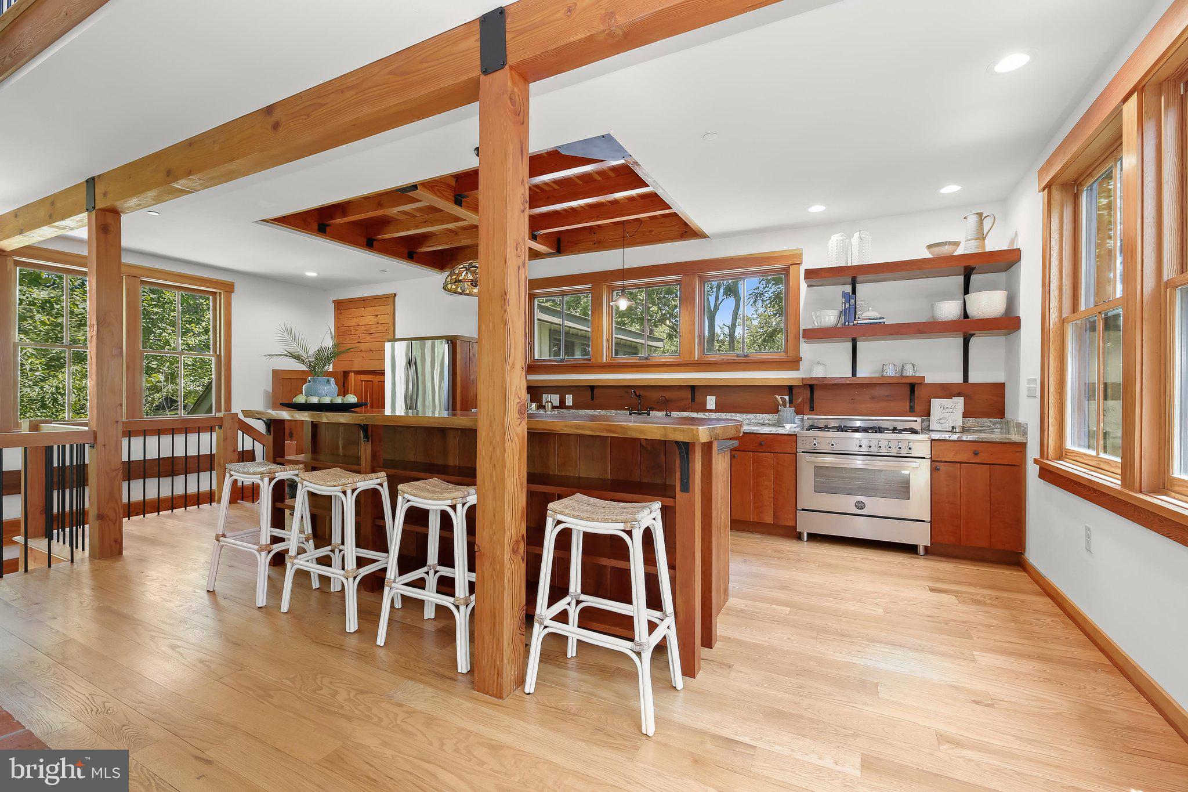
3800 sf 4br/3ba high-end craftsman home with 2-car garage and rooftop deck in the tree canopy, built new in 2019. Located on Severn River’s most gorgeous Chase Creek, with deep water community dock and kayak rack for your boat(s). Hundred-year-old neighborhood is surrounded by water at the end of a half mile of forest and horse farms, yet it is just 8 min from the Naval Academy, 10 min from downtown Annapolis, and 25 minutes to BWI Airport. It’s also on the Baltimore to Annapolis Rail-Trail for easy commuting into Annapolis. Retreat-like setting with 360 tree and tree canopy views and seasonal water views from 65 top-of-the-line Marvin windows, with permanent clear views between the house and the tidal Chesapeake Bay tributaries below. Low maintenance lot/yard is a highly diverse mix of native species trees and shrubs that will grow more gorgeous as they continue to mature. Daylight basement family room with separate entrance that easily can be used as a separate living space to accommodate multi-generational family arrangement. This house is extraordinarily crafted by the builder who lived here for five years. All hardwood and natural stone floors. Oak and steel spiral stairs, stair shelf walls, Amish-crafted cherry interior doors—all expertly trimmed with matching wood. Custom cabinetry from local cherry trees, live edge walnut bar and other walnut accents, Douglas fir posts and beams everywhere. Bathroom wainscot and all walls of the garage have been paneled with gorgeous salvage lumber and brick from demolished homes in Baltimore. All 9 main rooms have their own Mitsubishi ductless mini-split air conditioning and heating system, with remote control. Five exterior French doors are highest quality Marvin. All exterior siding and porch structural wood is non-rotting and termite-proof Port Orford cedar (Pacific cypress) cut to specified size from Oregon sawmill. This siding is placed over an air gap outside of a waterproof inner shell for exceptional insulation and structural longevity. Wired for high speed internet suitable for telework.
| a month ago | Status changed to Pending | |
| a month ago | Listing updated with changes from the MLS® | |
| 2 months ago | Listing first seen on site |

The real estate listing information is provided by Bright MLS is for the consumer's personal, non-commercial use and may not be used for any purpose other than to identify prospective properties consumer may be interested in purchasing. Any information relating to real estate for sale or lease referenced on this web site comes from the Internet Data Exchange (IDX) program of the Bright MLS. This web site references real estate listing(s) held by a brokerage firm other than the broker and/or agent who owns this web site. The accuracy of all information is deemed reliable but not guaranteed and should be personally verified through personal inspection by and/or with the appropriate professionals. Properties in listings may have been sold or may no longer be available. The data contained herein is copyrighted by Bright MLS and is protected by all applicable copyright laws. Any unauthorized collection or dissemination of this information is in violation of copyright laws and is strictly prohibited. Copyright © 2020 Bright MLS. All rights reserved.
Did you know? You can invite friends and family to your search. They can join your search, rate and discuss listings with you.