

1448 WESTWAYARNOLD, MD 21012
Due to the health concerns created by Coronavirus we are offering personal 1-1 online video walkthough tours where possible.

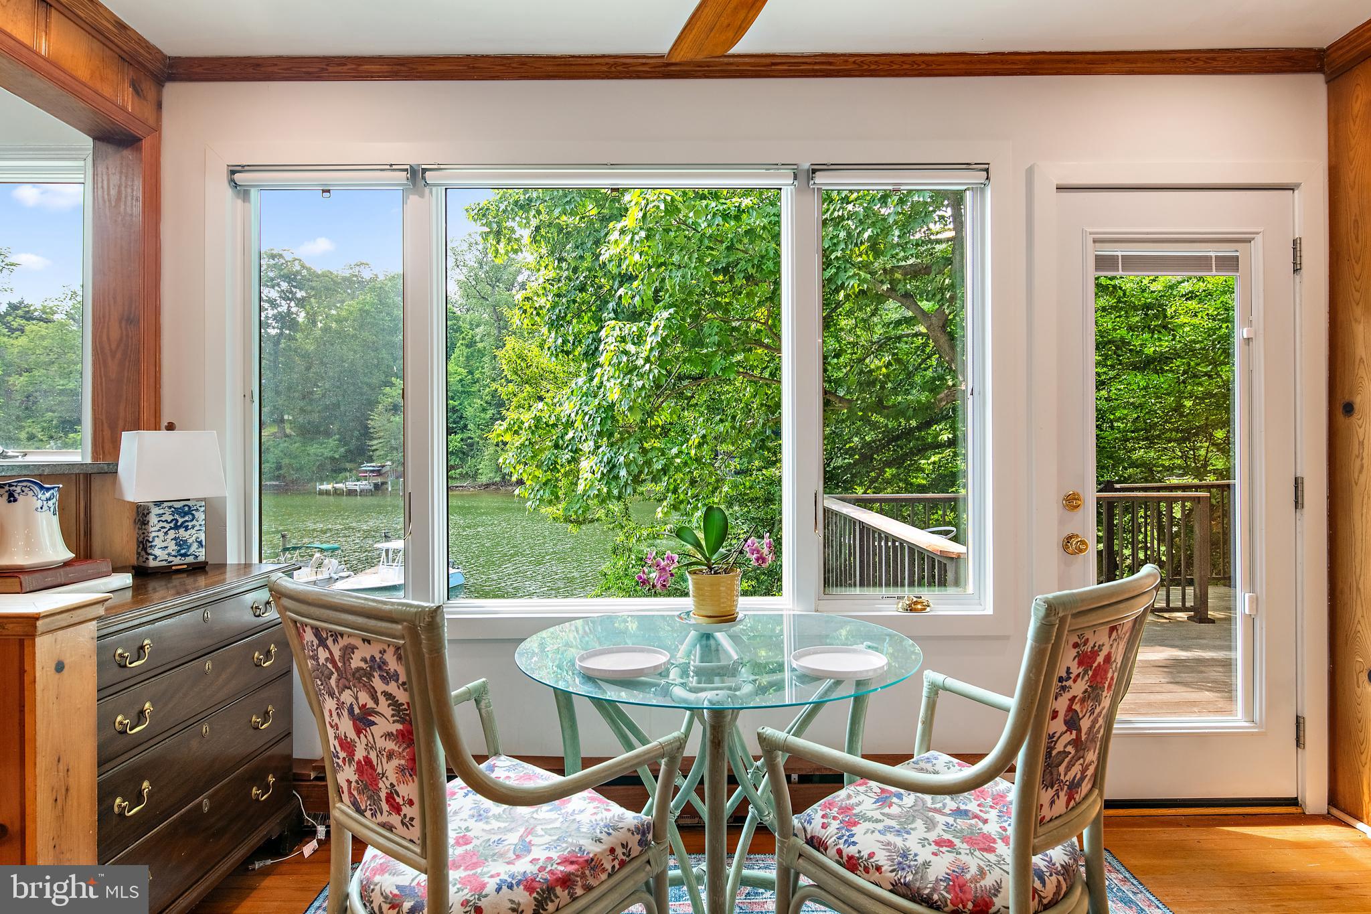
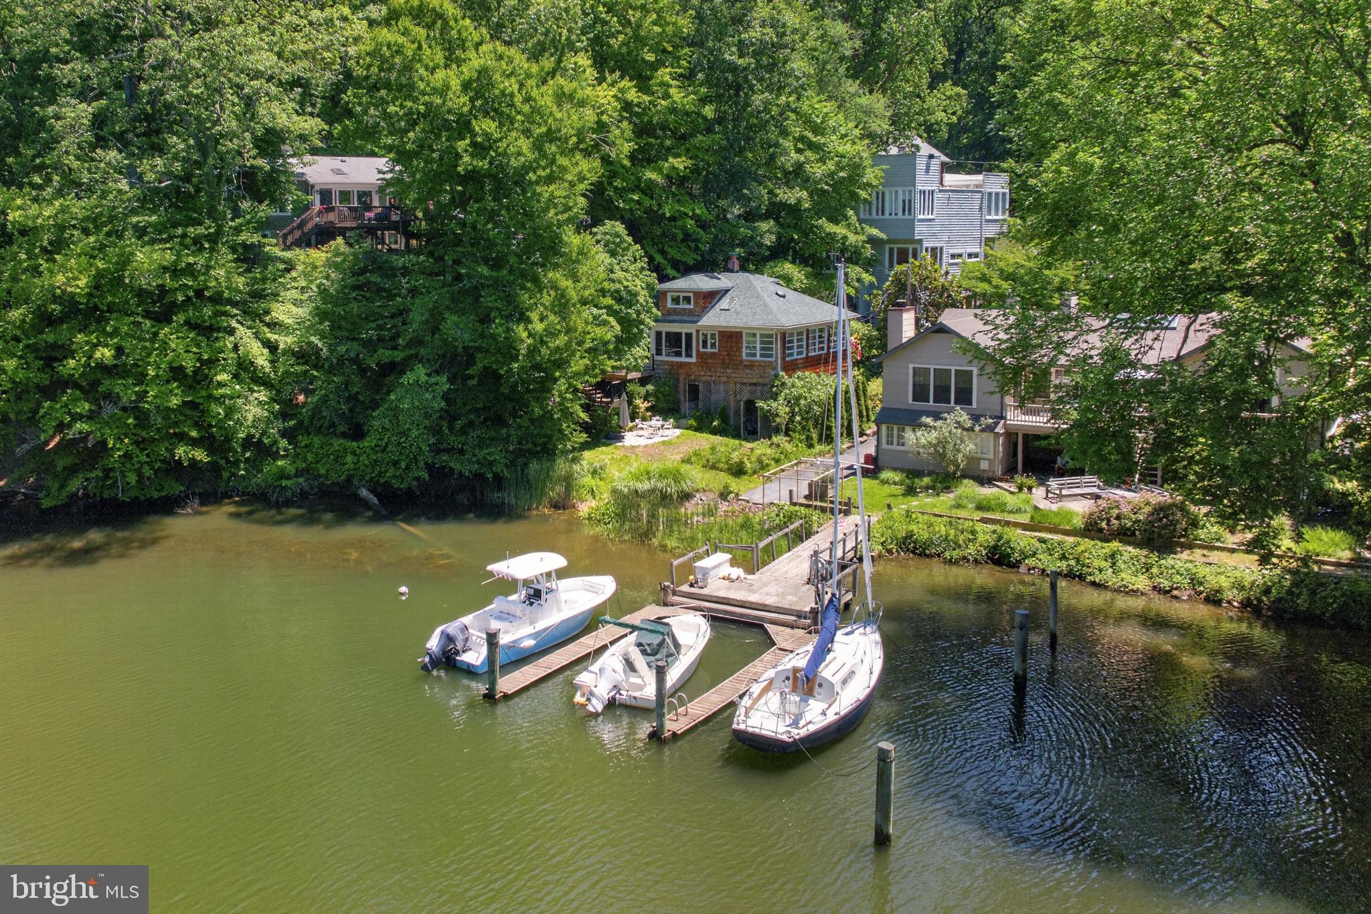
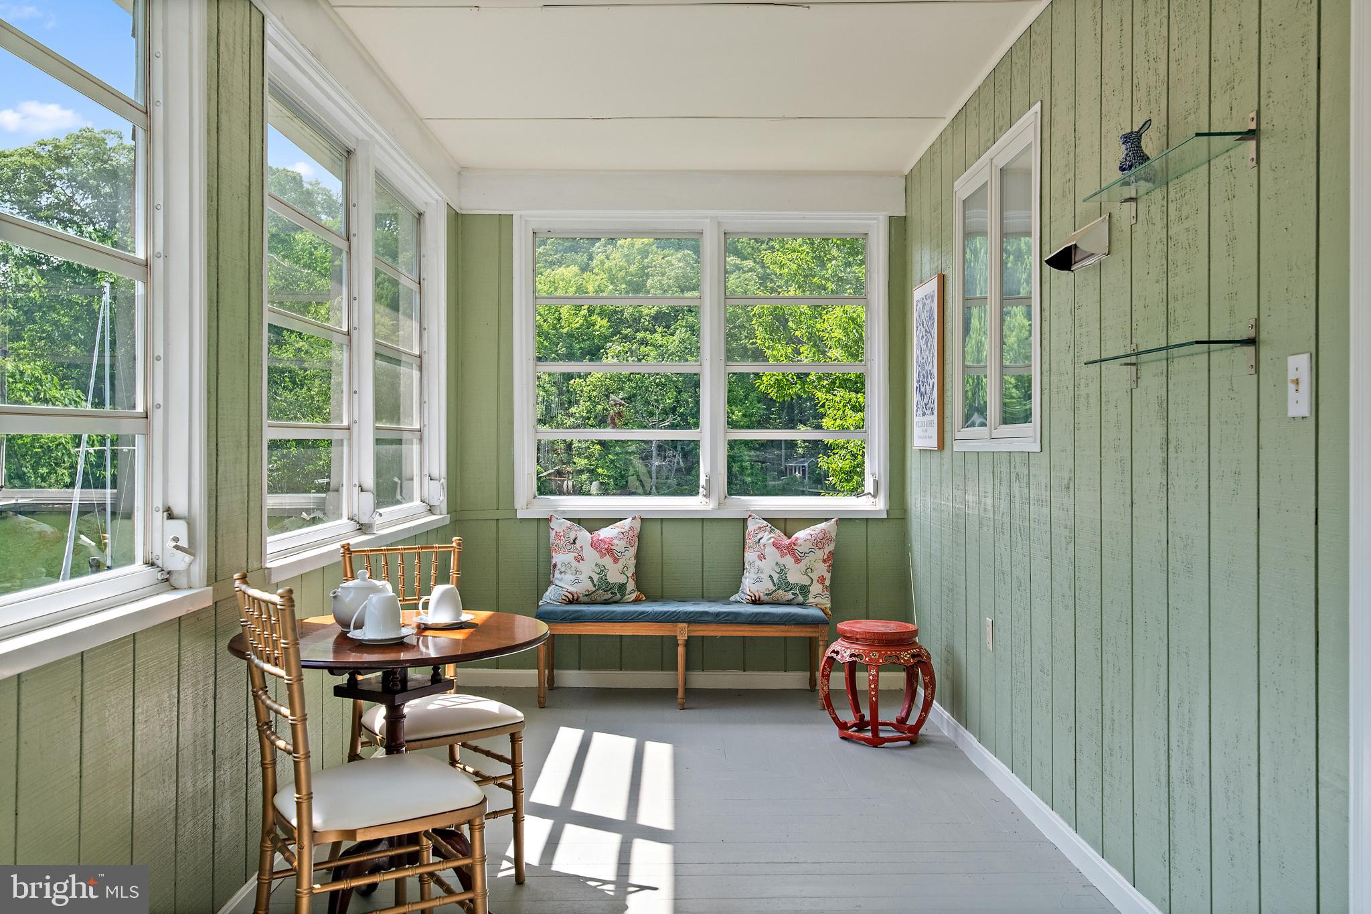
****PLEASE READ FOR SUNDAY'S OPEN HOUSE ON 8/2- PARK EITHER ON THE STREET PAST 182 SEVERN WAY OR AT THE COMMUNITY BEACH AT THE END OF SEVERN WAY AND WALK ALONG THE COAST* Nestled along Chase Creek in the sought-after Pines on the Severn community, this utterly charming waterfront cottage is the definition of storybook living. Overflowing with character, warmth, and thoughtful updates, 1448 Westway offers the rare combination of cozy cottage appeal and exceptional outdoor-lifestyle amenities, just minutes from Downtown Annapolis and Route 50. Inside, knotty pine walls create a timeless cottage feel, while the exquisitely lit enclosed porch provides the perfect setting for morning coffee, reading, or entertaining year-round. The updated kitchen features granite countertops, upgraded wood cabinetry, recently installed refrigerator, and quality finishes. Additional recent improvements include double-paned, energy-efficient windows, top rated Mitsubishi AC units, and all recently updated lower level doors. Upstairs you will find updated ceilings, carpeting and the addition of a spacious walk-in closet. Bathrooms include updated toilets, charming checkerboard tile flooring, and a recently installed upstairs shower. Step outside to enjoy an exceptional waterfront setting with approximately 75 feet non-riparian waterfront along Chase Creek, one of the highest quality bodies of water in all of the Severn River. The beautifully crafted ipe wooden rear stairway and deck overlook the water and lead down to a stunning stone patio ideal for outdoor entertaining. The outdoor breezeway connects to a large freshly painted basement offering abundant storage, gardening space, and a dedicated kayak/canoe rack. After boating, paddleboarding, or beach days, unwind in the convenient outdoor shower. Property offers BRAND NEW roof and kitchen skylight, refinished kitchen flooring, newly built/stained front deck, repainted enclosed porch flooring, and freshly painted upper level spaces as well as the spacious basement. The basement presents an excellent opportunity for future finishing. Its side and rear entrances, along with an elongated window, add convenience and versatility to the space. Pines on the Severn offers an unmatched lifestyle with community amenities including a sandy beach, boat slips, floating dock, boat ramp, canoe/kayak storage, playground, ball fields, tennis and basketball courts, community pool, and easy access to the B&A Trail. A truly special property blending waterfront charm, community lifestyle, and modern updates in one unforgettable cottage retreat. Deeded 9'x18' parking space on neighboring pad plus readily available on‑street parking around the corner on Severn Way and at the level community beach parking area a short flat walk from the cottage. Special Notes: This property is part of a Special Community Benefits District (SCBD) that transfers $589 annually from paid local taxes to the Pines Community Improvement Association (PCIA) instead of HOA fees.
| 2 weeks ago | Listing updated with changes from the MLS® | |
| 2 weeks ago | Price changed to $750,000 | |
| 2 months ago | Status changed to Active | |
| 3 months ago | Listing first seen on site |

The real estate listing information is provided by Bright MLS is for the consumer's personal, non-commercial use and may not be used for any purpose other than to identify prospective properties consumer may be interested in purchasing. Any information relating to real estate for sale or lease referenced on this web site comes from the Internet Data Exchange (IDX) program of the Bright MLS. This web site references real estate listing(s) held by a brokerage firm other than the broker and/or agent who owns this web site. The accuracy of all information is deemed reliable but not guaranteed and should be personally verified through personal inspection by and/or with the appropriate professionals. Properties in listings may have been sold or may no longer be available. The data contained herein is copyrighted by Bright MLS and is protected by all applicable copyright laws. Any unauthorized collection or dissemination of this information is in violation of copyright laws and is strictly prohibited. Copyright © 2020 Bright MLS. All rights reserved.
Did you know? You can invite friends and family to your search. They can join your search, rate and discuss listings with you.