

809 BRECHIN GARTHARNOLD, MD 21012
Due to the health concerns created by Coronavirus we are offering personal 1-1 online video walkthough tours where possible.
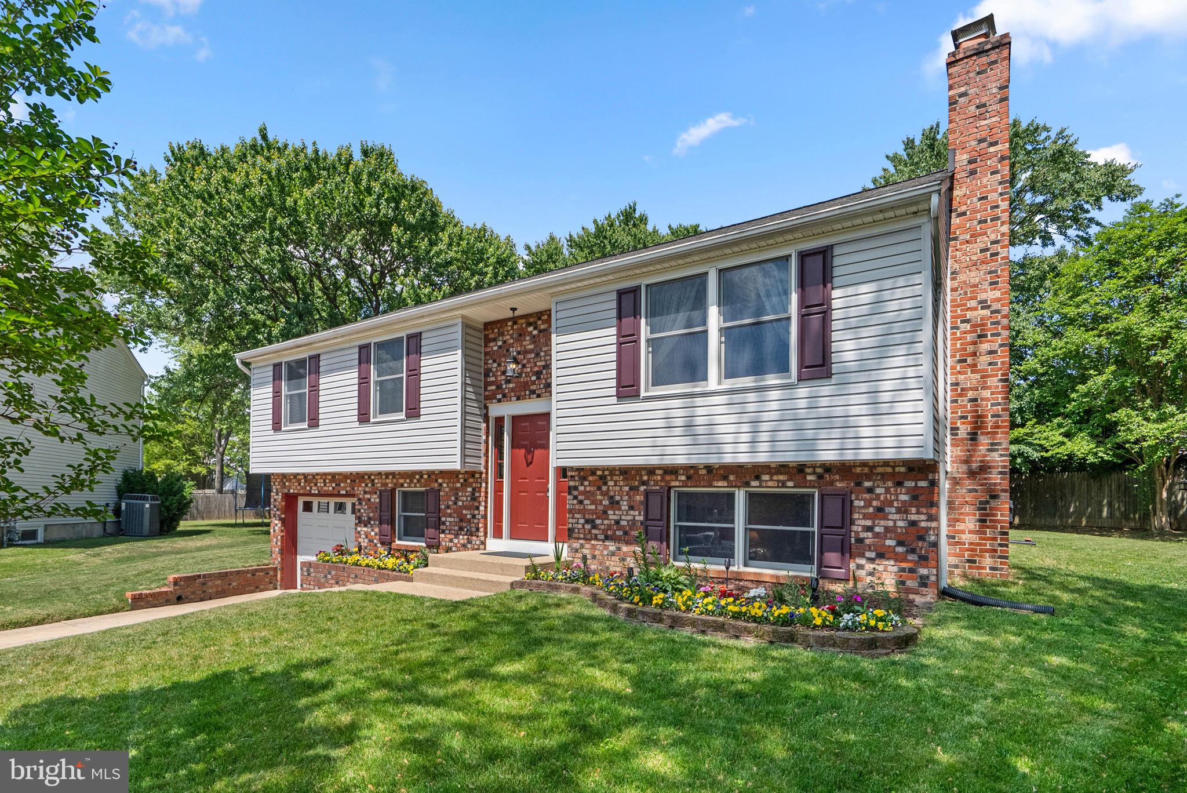
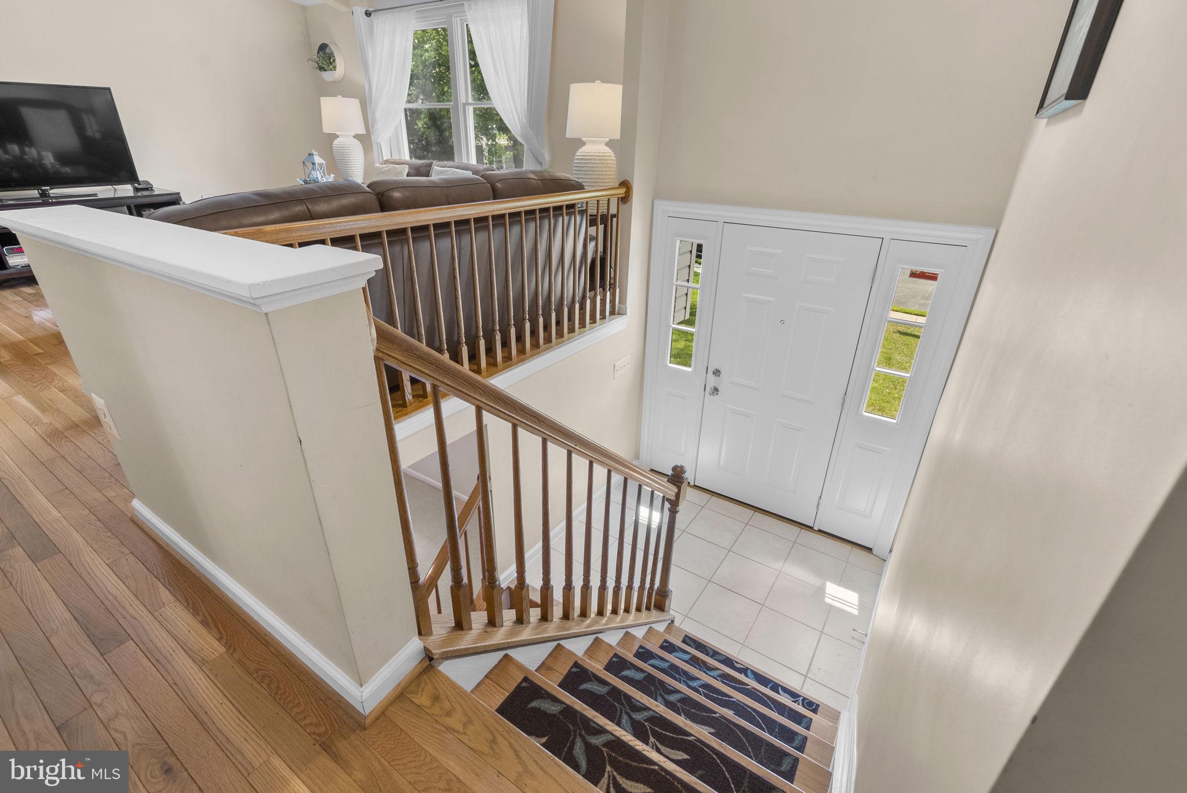
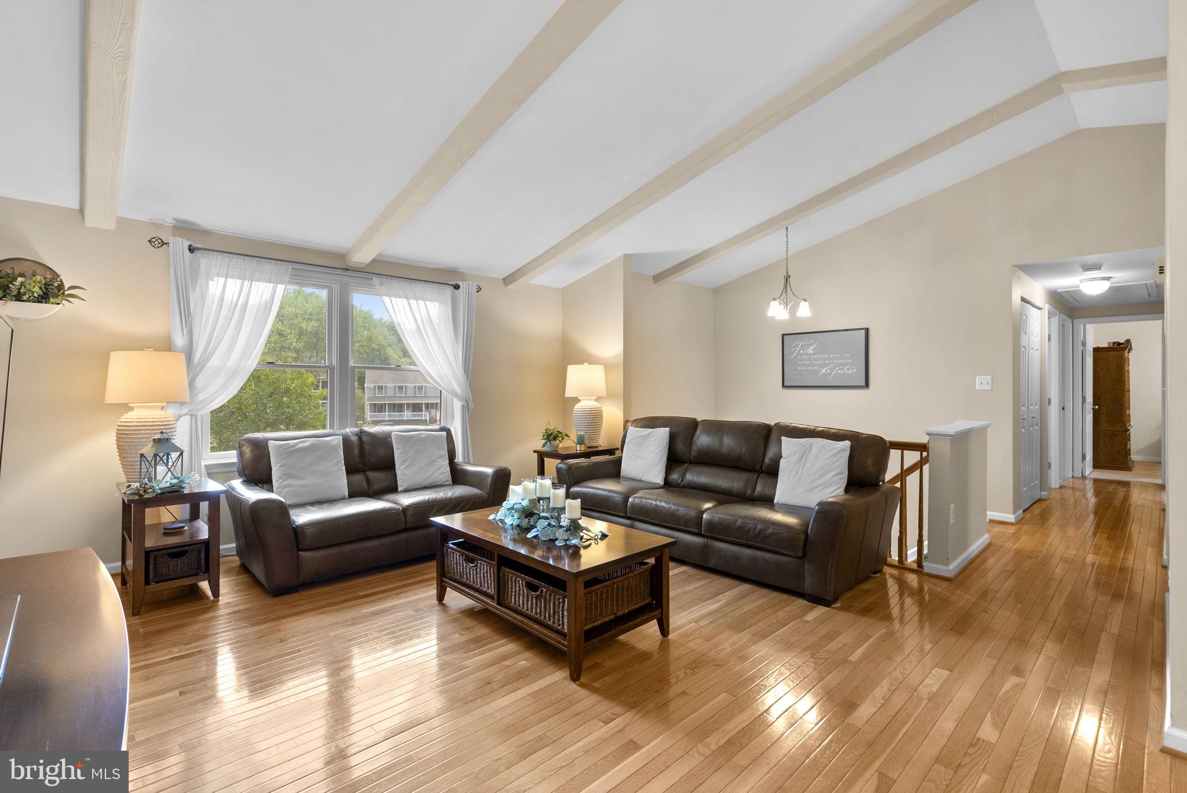
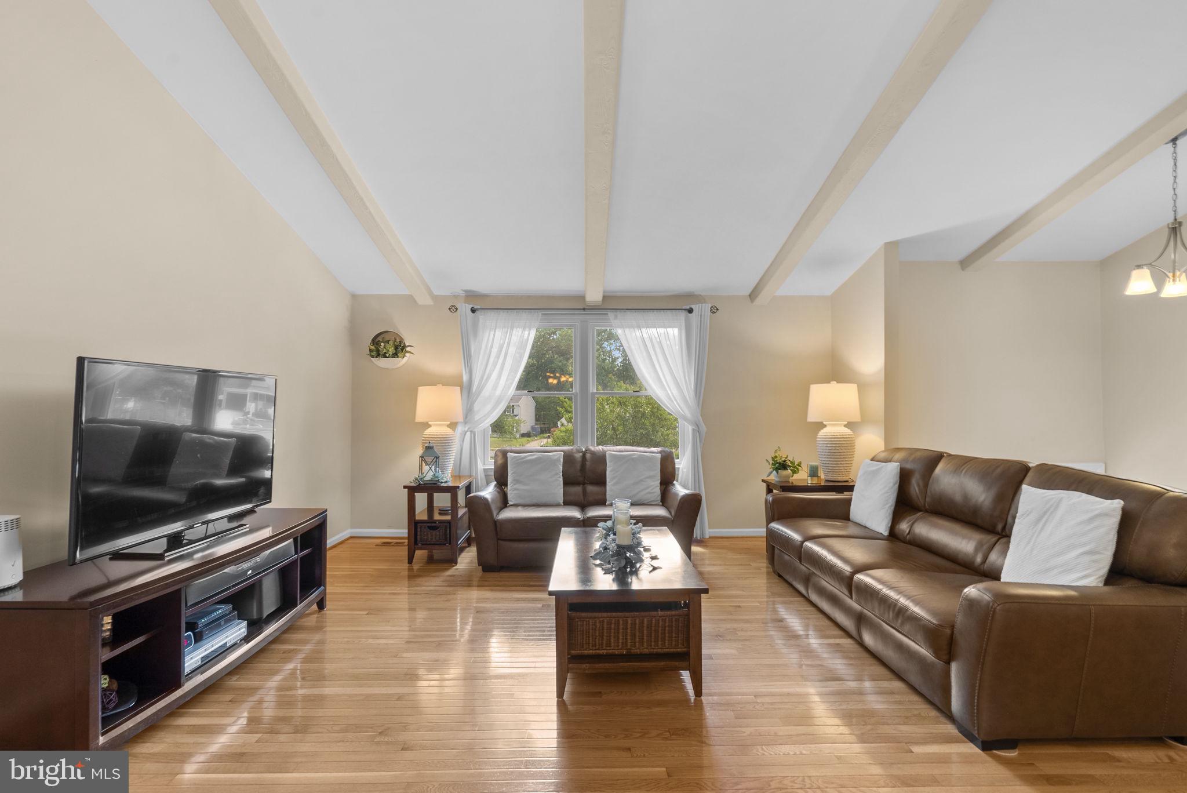
Welcome to 809 Brechin Garth, a METICULOUSLY MAINTAINED 4 bedroom split foyer nestled in the highly sought-after Broadneck area of Arnold. Backing to mature landscaping and situated on a peaceful .26 acre lot, this home offers the perfect combination of warmth, functionality, and an unbeatable location! Step inside to a welcoming foyer leading to the bright and inviting main level. The spacious living room features hardwood floors, vaulted ceilings, and exposed beams that add character and architectural charm. Just beyond, the adjoining dining room continues the hardwood flooring and features sliding glass doors leading to the expansive (528 sq ft!!) Trex deck overlooking the level and peaceful backyard — an ideal setting for relaxing, entertaining, or enjoying the beautifully maintained outdoor space. Back inside, the open kitchen offers granite countertops, stainless appliances, including a Bosch refrigerator, brand new dishwasher and stove, plus a breakfast bar with seating - all creating both a stylish and practical space for everyday living. The main level also includes a spacious primary suite with an attached full bathroom, along with two additional generously sized bedrooms and a full hall bath. All bedrooms feature carpeting for added comfort. The fully finished lower level expands the living space with an impressive family room centered around an exposed brick wood-burning fireplace, recessed lighting, and abundant space for gathering, entertaining, or at-home movie nights. This level also includes an additional bedroom, a half bath, laundry room, and direct access to the garage. ** Additional highlights include Anderson windows throughout, HVAC replaced in 2023, water heater replaced in 2020, roof replaced in 2019, and a transfer switch already prepared for generator hookup for added convenience and peace of mind. ** Located within the highly acclaimed Broadneck school district, including Blue Ribbon schools Belvedere Elementary, Severn River Middle, and Broadneck High School, this home also offers exceptional convenience to Anne Arundel Community College. Enjoy being just minutes from Downtown Annapolis, the Naval Academy, waterfront restaurants, shopping, Anne Arundel Medical Center, and the Annapolis Mall. Outdoor enthusiasts will appreciate nearby hiking and biking trails, Sandy Point State Park with beach and boat access, and quick access to the Chesapeake Bay and Maryland’s Eastern Shore via the Bay Bridge. Convenient commuter access to Route 50 allows for an easy drive to Annapolis, Baltimore, Washington, D.C., and BWI Airport. A beautifully cared-for home in one of Arnold’s most desirable locations — 809 Brechin Garth is truly a special opportunity.
| 3 days ago | Status changed to Pending | |
| 3 days ago | Listing updated with changes from the MLS® | |
| a week ago | Listing first seen on site |

The real estate listing information is provided by Bright MLS is for the consumer's personal, non-commercial use and may not be used for any purpose other than to identify prospective properties consumer may be interested in purchasing. Any information relating to real estate for sale or lease referenced on this web site comes from the Internet Data Exchange (IDX) program of the Bright MLS. This web site references real estate listing(s) held by a brokerage firm other than the broker and/or agent who owns this web site. The accuracy of all information is deemed reliable but not guaranteed and should be personally verified through personal inspection by and/or with the appropriate professionals. Properties in listings may have been sold or may no longer be available. The data contained herein is copyrighted by Bright MLS and is protected by all applicable copyright laws. Any unauthorized collection or dissemination of this information is in violation of copyright laws and is strictly prohibited. Copyright © 2020 Bright MLS. All rights reserved.
Did you know? You can invite friends and family to your search. They can join your search, rate and discuss listings with you.