

3344 HARNESS CREEK ROADANNAPOLIS, MD 21403
Due to the health concerns created by Coronavirus we are offering personal 1-1 online video walkthough tours where possible.
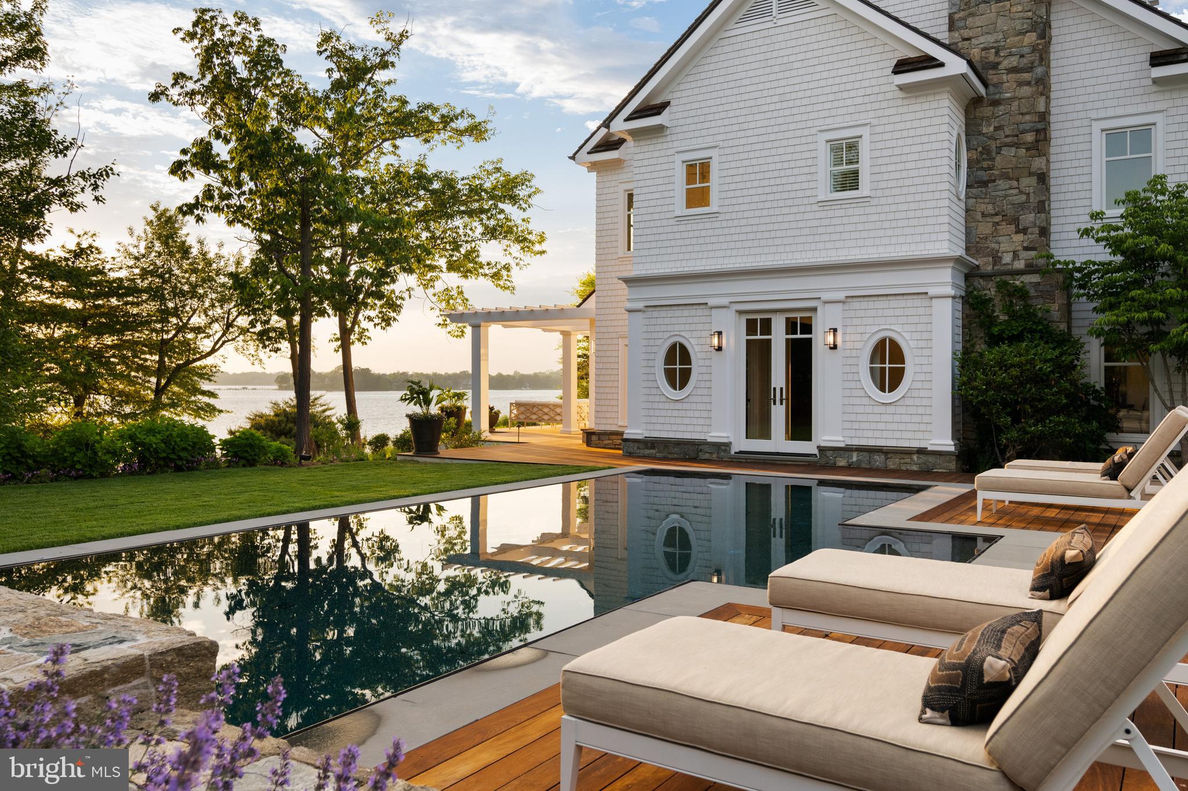
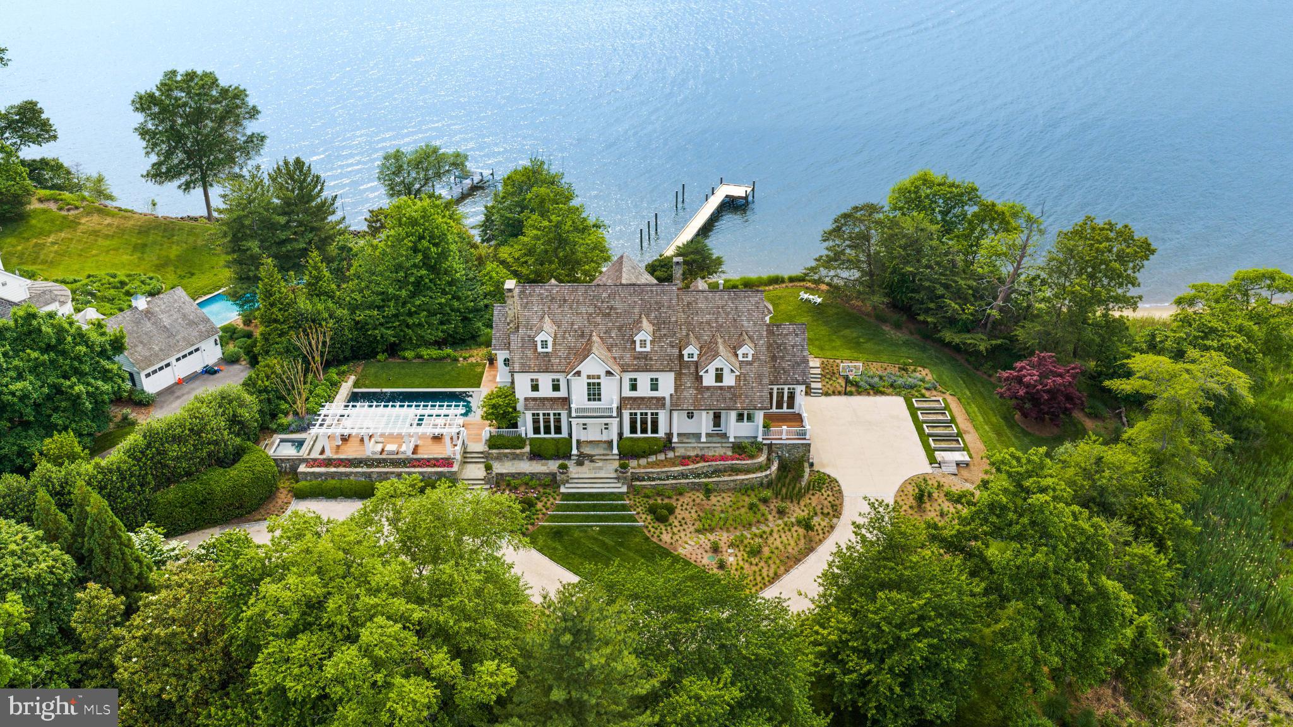
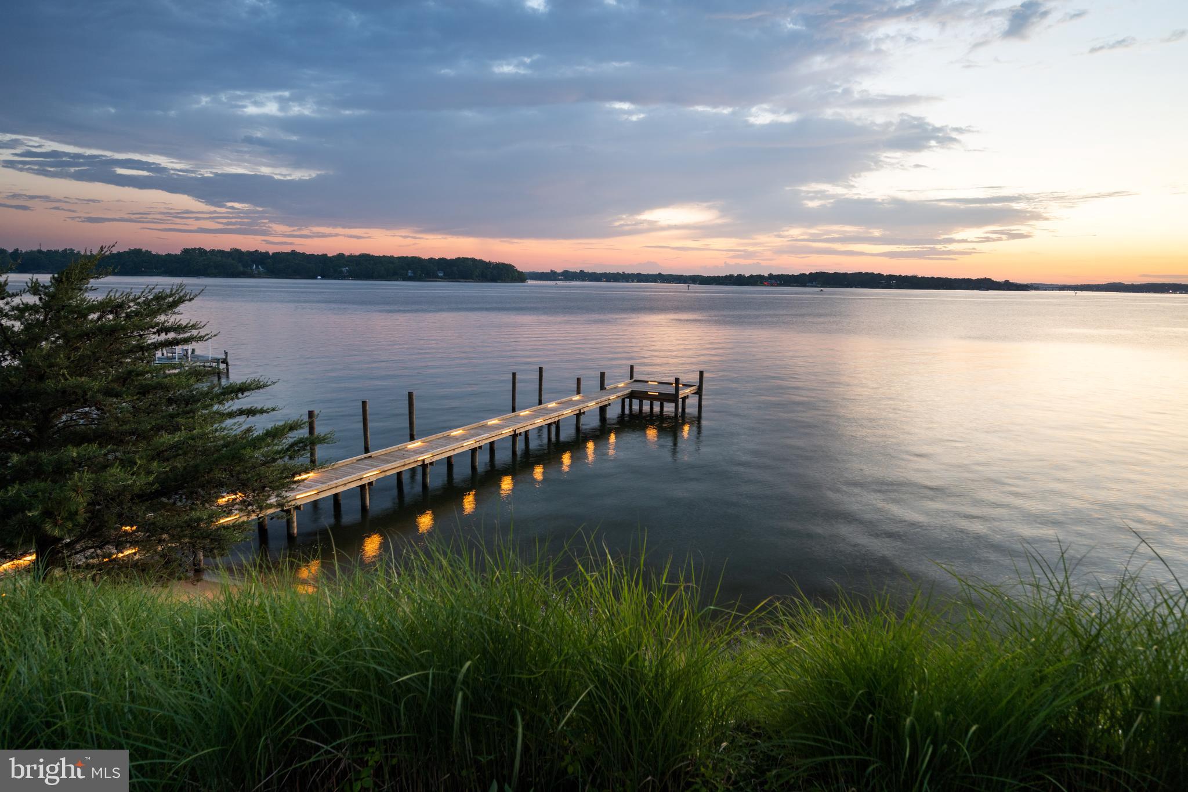
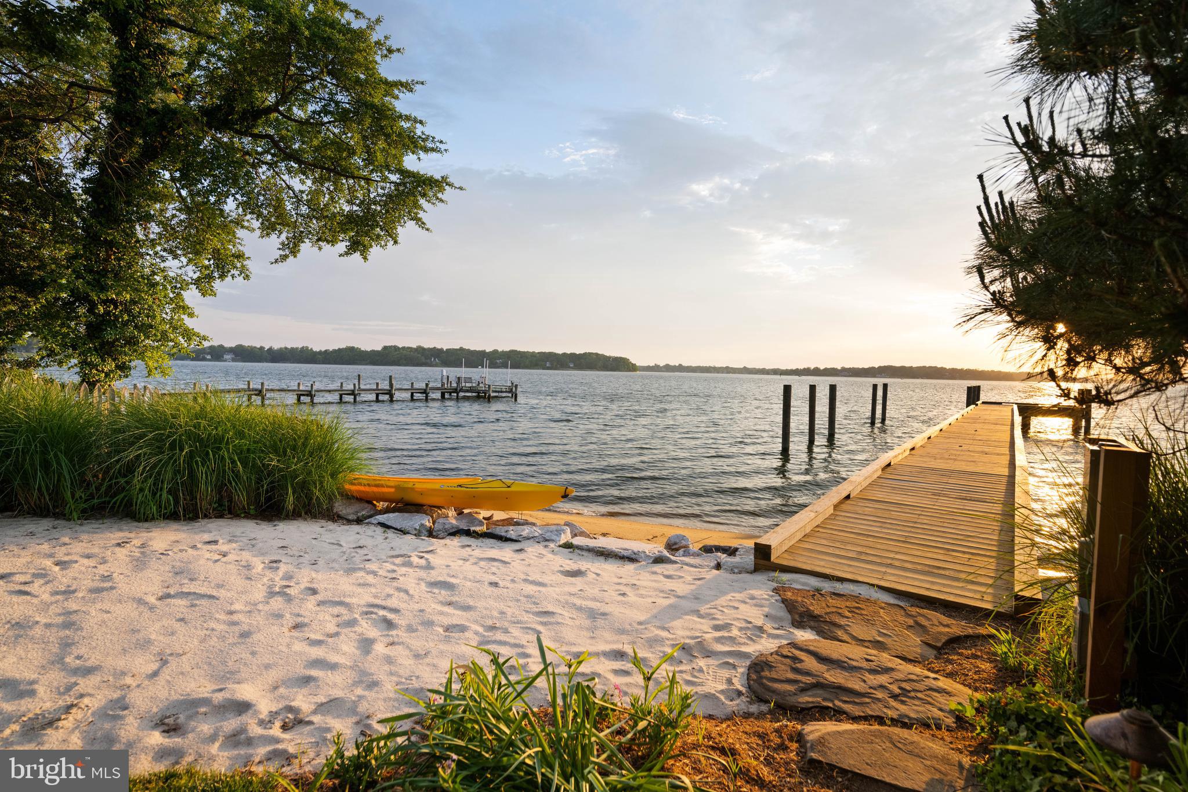
An extraordinary expression of waterfront luxury, this architecturally significant estate represents a rare convergence of world class design, craftsmanship, and lifestyle. Located within the prestigious enclave of Wimbledon Farms, surrounded by grand estates and moments from local vineyards and equestrian facilities, the residence was masterfully conceived by acclaimed architect Scarlett Breeding and flawlessly built by Pyramid Builders. A complete refit elevated the home to an uncompromising standard where timeless architecture and modern sophistication exist in perfect harmony. An enchanting winding crushed gravel driveway framed by Belgian block curbing sets the tone for the remarkable experience that awaits. Perfectly positioned with western exposure, the property captures breathtaking sunsets as golden light melts into the horizon across the river and the surrounding landscape. Professionally designed landscaping creates a lush resort like setting that enhances the home’s striking architectural presence. Inside, high lacquered woodwork, bespoke millwork, hidden passage doors, attention to detail, and coffered ceilings create an atmosphere of refined sophistication. Ultra luxe Chesneys fireplace surrounds anchor multiple living spaces with warmth and elegance, while expansive walls of glass frame sweeping water views and seamlessly connect the indoors with the surrounding waterfront setting. A richly appointed wood-clad office with custom built ins offers an executive retreat designed for both privacy and inspiration. At the heart of the residence, the extraordinary St. Charles kitchen rivals those found in internationally celebrated estates, featuring Premier custom cabinetry, a statement Le Cornue range and island, exquisite fixtures, and an artisan-crafted focal point range hood, all designed for elevated entertaining and effortless daily living. Outdoor living reaches resort caliber with an elevated spa and a spectacular four sided overflow vanishing edge pool, where the waterline sits flush with the pool edge, creating a seamless visual connection to the river beyond. Exotic Ipe hardwood decking surrounds the pool and expansive rear terrace, while pergolas and a screened porch provide beautifully designed spaces for entertaining and relaxation. A new private pier, private beach, and panoramic river and pond views complete this extraordinary waterfront lifestyle. The upper level offers four luxurious ensuite bedrooms, including a phenomenal primary suite with sweeping water views, barrel ceiling, a fireside sitting room, a boutique inspired dressing gallery, and a spa quality bath with a soaking tub overlooking the water. Integrated Control4 home automation delivers effortless comfort and convenience throughout. Tucked away on the coveted Annapolis Neck peninsula, Wimbledon Farms offers a rare blend of tranquility, exclusivity, and convenience. Just moments from Downtown Annapolis and major commuter routes, the setting feels worlds away, defined by peaceful surroundings and an unmistakable sense of retreat. Encompassing only 19 estate homesites, this intimate waterfront enclave is gracefully bordered by Harness Creek and the South River, creating a breathtaking backdrop for both sunrise and sunset vistas. Residents enjoy a warm yet private community atmosphere, highlighted by occasional neighborhood gatherings and an expansive marina on protected Harness Creek, a prized deep water haven known for its calm, sheltered waters and exceptional boating access. Welcome Home!
| a month ago | Listing updated with changes from the MLS® | |
| 4 months ago | Status changed to Active | |
| 4 months ago | Listing first seen on site |

The real estate listing information is provided by Bright MLS is for the consumer's personal, non-commercial use and may not be used for any purpose other than to identify prospective properties consumer may be interested in purchasing. Any information relating to real estate for sale or lease referenced on this web site comes from the Internet Data Exchange (IDX) program of the Bright MLS. This web site references real estate listing(s) held by a brokerage firm other than the broker and/or agent who owns this web site. The accuracy of all information is deemed reliable but not guaranteed and should be personally verified through personal inspection by and/or with the appropriate professionals. Properties in listings may have been sold or may no longer be available. The data contained herein is copyrighted by Bright MLS and is protected by all applicable copyright laws. Any unauthorized collection or dissemination of this information is in violation of copyright laws and is strictly prohibited. Copyright © 2020 Bright MLS. All rights reserved.
Did you know? You can invite friends and family to your search. They can join your search, rate and discuss listings with you.