

85 JONES STATION ROADARNOLD, MD 21012
Due to the health concerns created by Coronavirus we are offering personal 1-1 online video walkthough tours where possible.
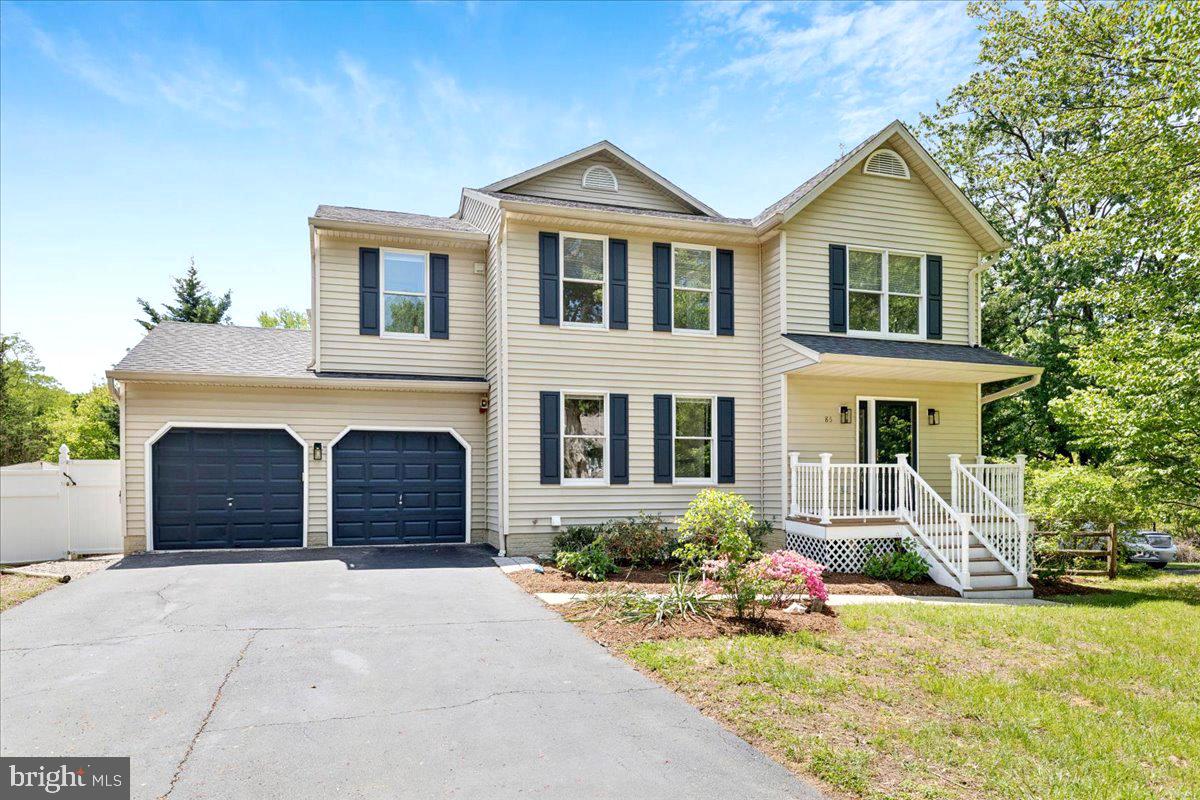
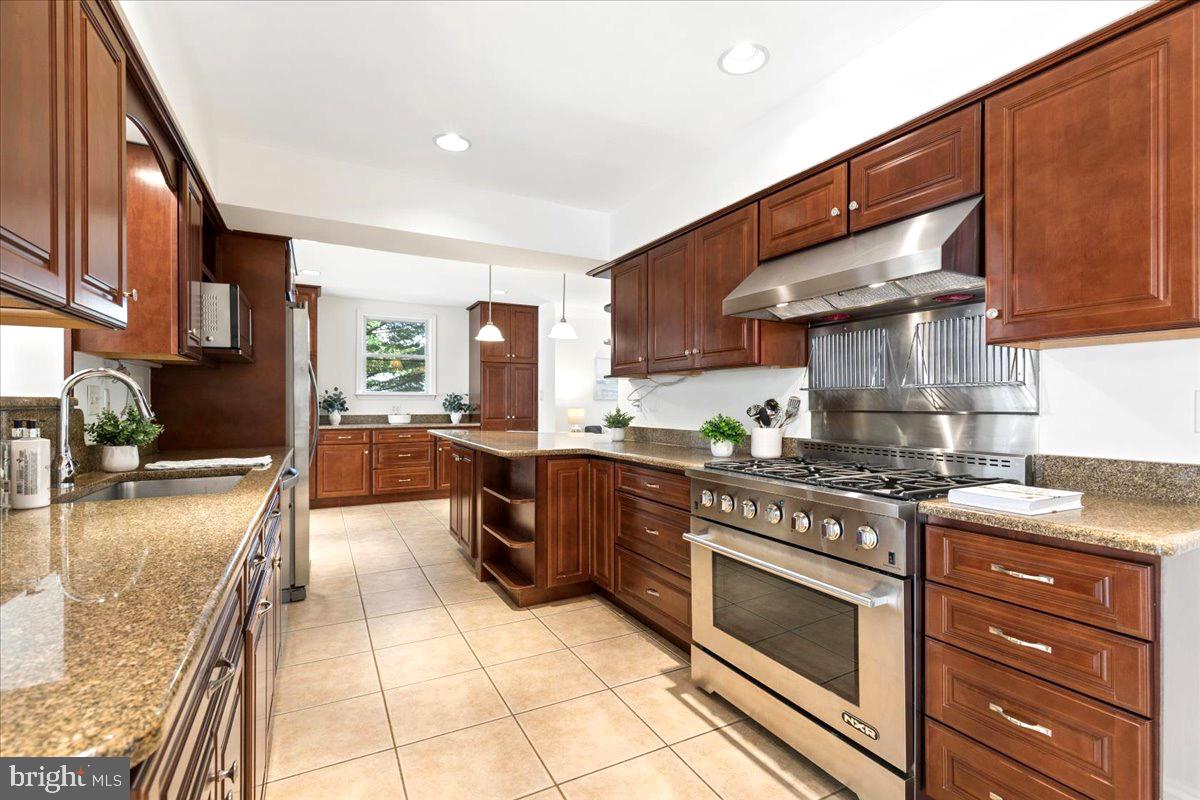
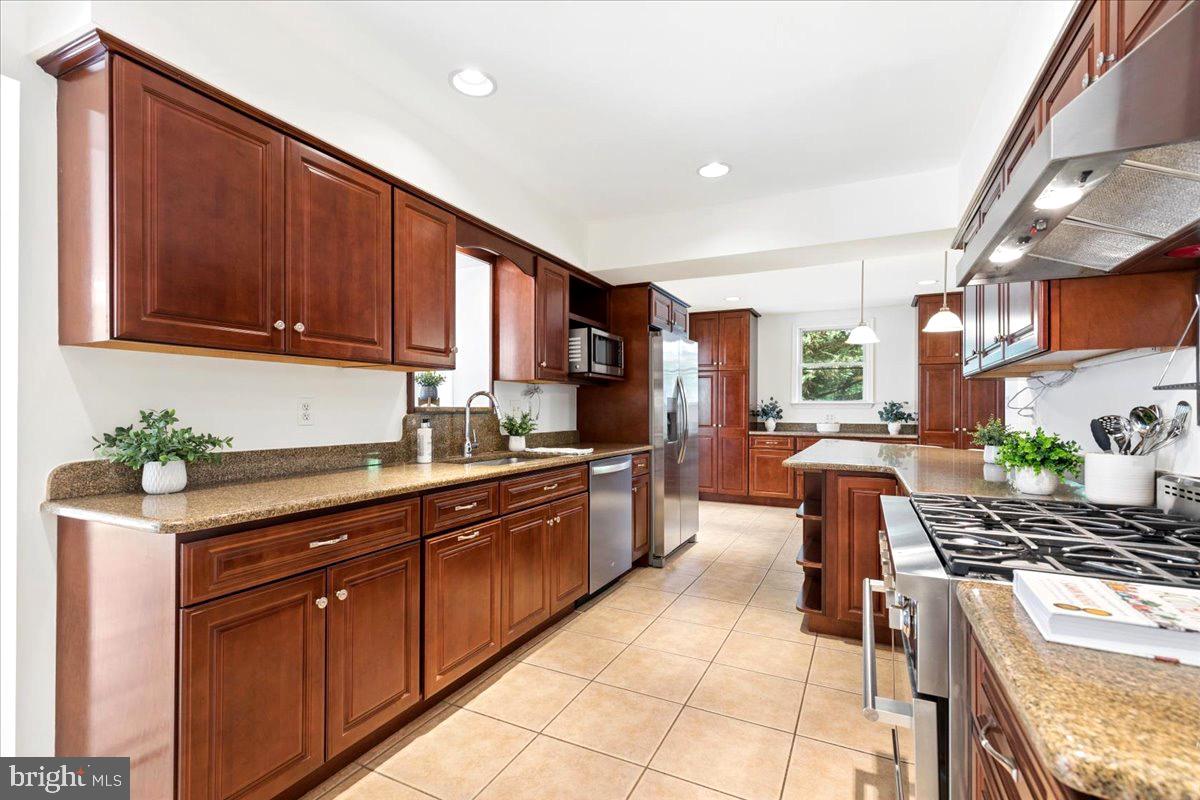
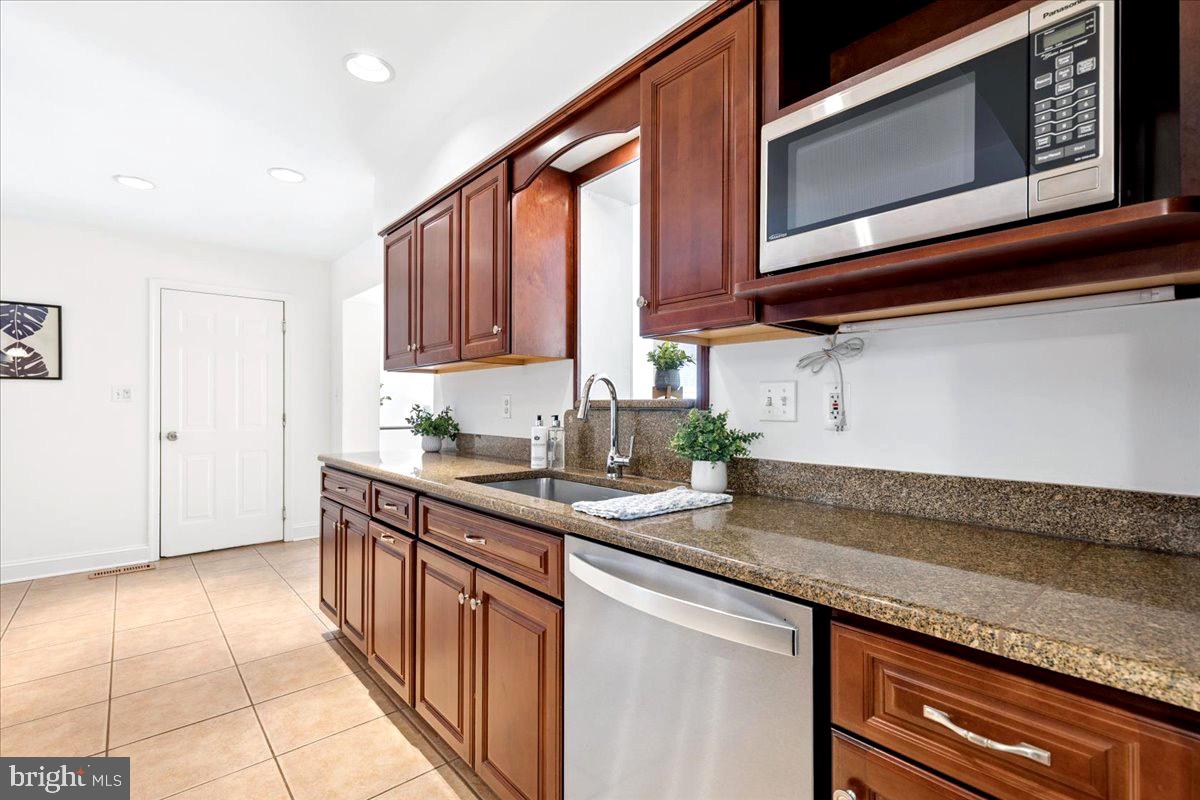
Step into exceptional space, comfort, and versatility in this impressive home offering over 5,200 square feet under roof and a layout designed to elevate everyday living. The main level is both inviting and expansive, featuring beautifully refinished hickory hardwood floors, fresh paint throughout, and brand new carpet for a crisp, updated feel. Multiple living spaces create the perfect balance of openness and function, highlighted by a massive family room and a sun-filled morning room that overlooks the backyard oasis. Natural light pours in, creating a warm and welcoming atmosphere that is ideal for both everyday living and entertaining. The galley-style kitchen is a true workhorse, complete with a 6-burner stove, stainless steel appliances, and granite countertops, all seamlessly connected to the main living areas. Upstairs, you will find five generously sized bedrooms and two full bathrooms, including a standout primary suite that feels like a private retreat. This expansive space features a separate sitting room or office that can be tailored to your lifestyle, whether as a private home office, reading lounge, fitness area, nursery, or even a quiet media space to unwind at the end of the day. The suite also includes two walk-in closets with one offering its own dedicated laundry area, along with a large ensuite bathroom designed for comfort and convenience. The lower level offers incredible flexibility with a second kitchen, a spacious open living area, its own laundry area, and plenty of storage. With a private entrance, this space is perfectly suited for an in-law suite, guest quarters, or a studio setup. Stepping outside brings you to the highlight of the home. Experience your own private escape in the backyard oasis - built for unforgettable gatherings, featuring a saltwater pool, hot tub, and cabana that set the stage for everything from laid-back afternoons to lively evenings. Host summer pool parties, unwind in the hot tub under the stars, enjoy outdoor dining and drinks at the cabana, or set up games and lounge areas for guests to relax and connect. Whether it’s weekend barbecues, celebrations, or quiet nights with friends and family, this space is designed to make every moment feel like a getaway. Ideally located near major commuter routes and benefiting from upcoming road improvements, this home offers both convenience and future upside. Located within the Broadneck school district with easy access to commuter routes and local amenities. This property delivers the space, features, and lifestyle today’s homeowners are looking for - schedule your appointment today!
| 2 weeks ago | Status changed to Active Under Contract | |
| 2 weeks ago | Listing updated with changes from the MLS® | |
| 4 weeks ago | Listing first seen on site |

The real estate listing information is provided by Bright MLS is for the consumer's personal, non-commercial use and may not be used for any purpose other than to identify prospective properties consumer may be interested in purchasing. Any information relating to real estate for sale or lease referenced on this web site comes from the Internet Data Exchange (IDX) program of the Bright MLS. This web site references real estate listing(s) held by a brokerage firm other than the broker and/or agent who owns this web site. The accuracy of all information is deemed reliable but not guaranteed and should be personally verified through personal inspection by and/or with the appropriate professionals. Properties in listings may have been sold or may no longer be available. The data contained herein is copyrighted by Bright MLS and is protected by all applicable copyright laws. Any unauthorized collection or dissemination of this information is in violation of copyright laws and is strictly prohibited. Copyright © 2020 Bright MLS. All rights reserved.