

916 WATERVIEW DRIVECROWNSVILLE, MD 21032
Due to the health concerns created by Coronavirus we are offering personal 1-1 online video walkthough tours where possible.
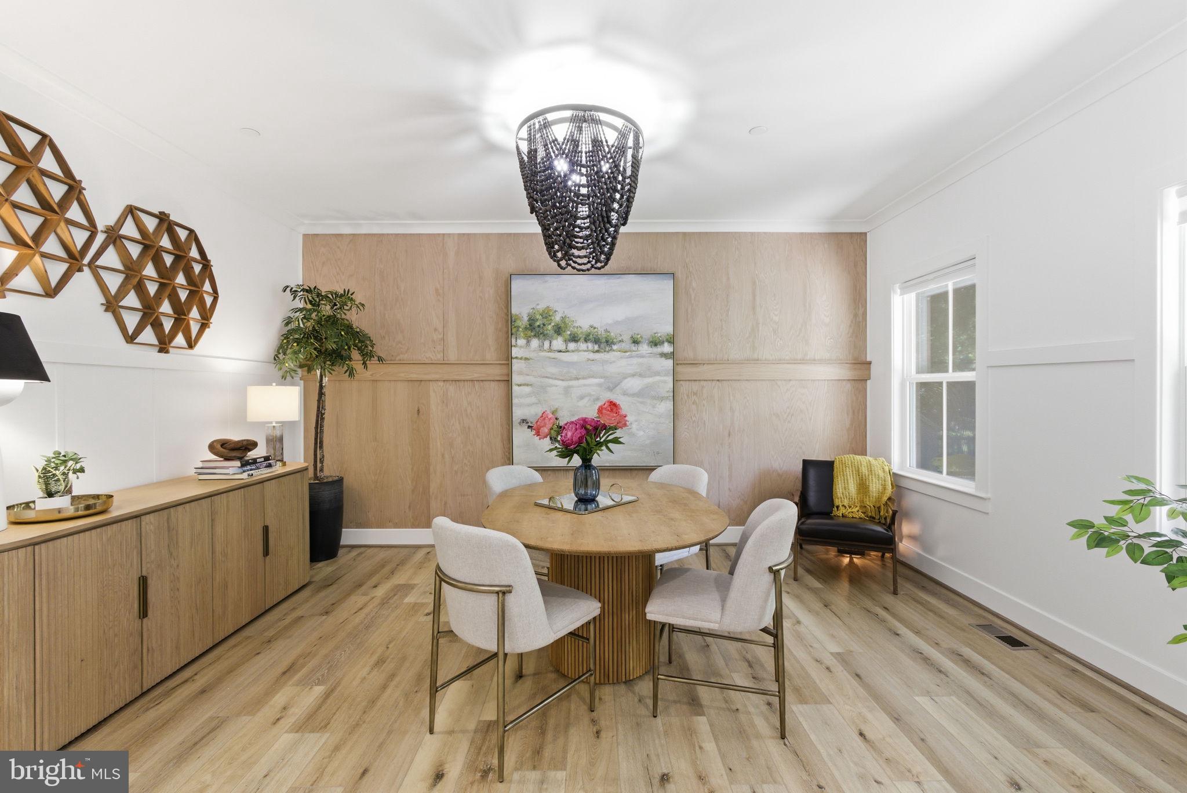
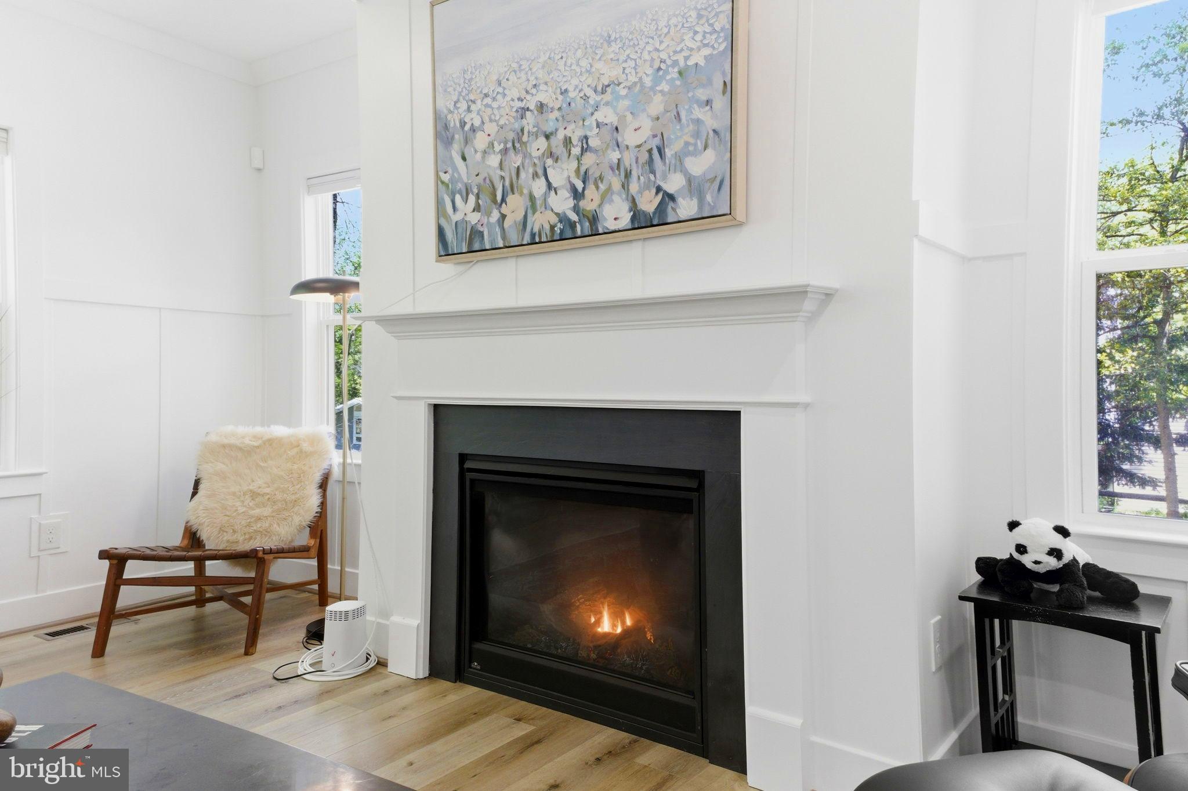
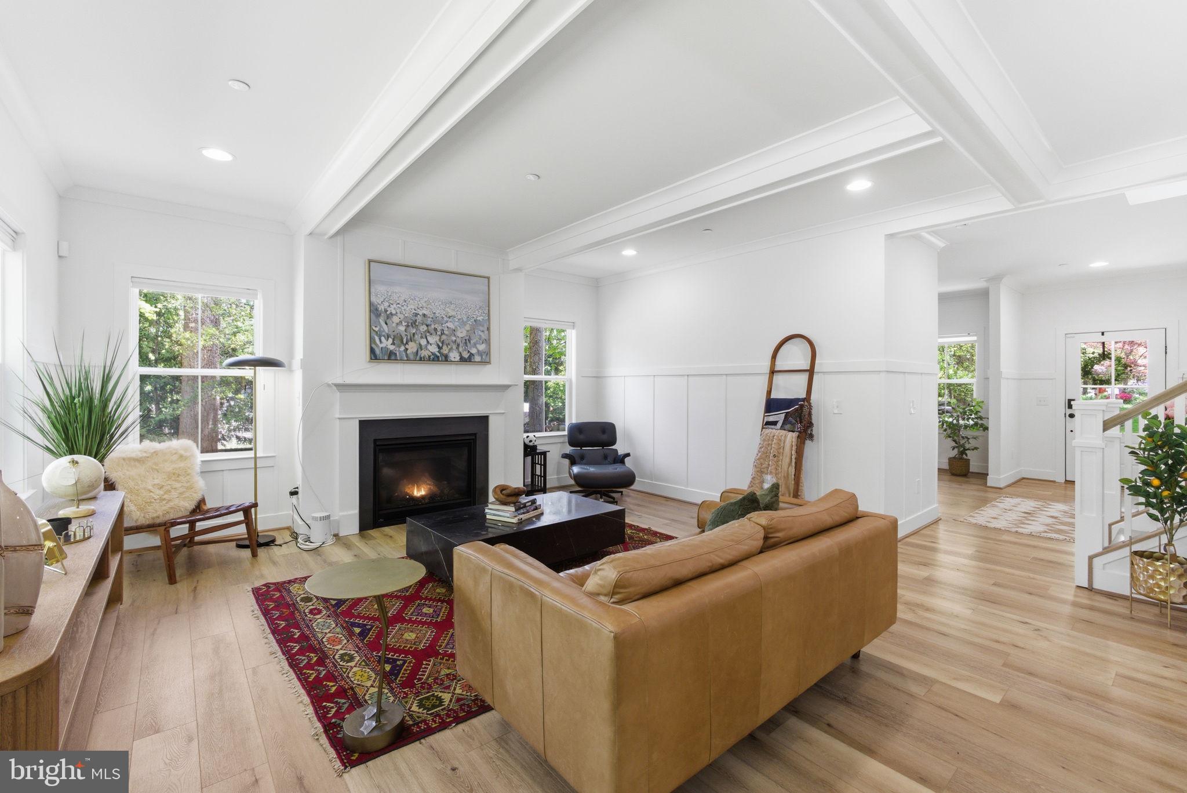
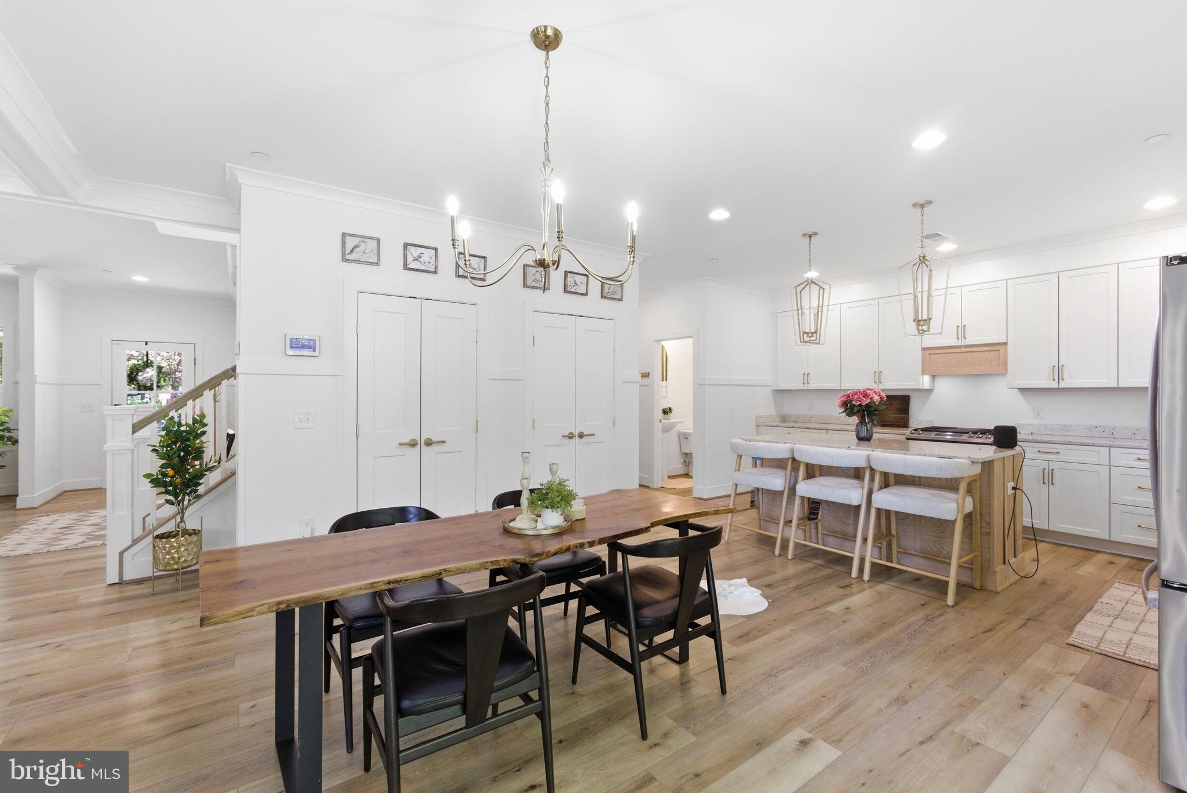
The crown jewel of Arden on the Severn. Rarely available, this exceptional 2024 custom build by Whitehall Building & Company on coveted Waterview Drive offers what many consider the best street, in the best neighborhood, on the most desirable side of the street the water side. Now offered at $948,000 after a significant price improvement, this home was recently appraised at $1,175,000 just two months ago, presenting a rare opportunity to step into substantial instant equity while enjoying refined coastal living in one of the area's most sought-after waterfront communities. This home showcases thoughtful design, elegant finishes, and a warm modern aesthetic throughout. Natural light pours into the open-concept layout, complemented by seasonal Severn River views, custom oak trim work, tray ceilings, decorative ceiling beams, and upgraded custom lighting fixtures. Designed for both comfortable everyday living and effortless entertaining, the kitchen anchors the home with sleek finishes, abundant storage, and seamless flow into living and dining spaces. Upstairs you will find generously sized bedrooms with walk-in closets and ample storage, while the spacious primary suite provides a peaceful retreat. One of the home’s standout features is the screened front porch with powered retractable screens, creating a versatile indoor-outdoor living space that can be enjoyed year-round. The finished lower level adds tremendous flexibility and value with a full bedroom and bathroom, private entrance, expansive open living area ideal for guests or recreation, and dedicated storage space — perfectly suited for multigenerational living, extended guests, or additional entertaining space. Separate HVAC systems for the upper and lower levels provide enhanced comfort and energy efficiency throughout the home. Situated on an expansive lot nearing half an acre, the property offers privacy, mature trees, fresh interior paint, and newly installed front-yard sod. Storage is abundant with a large interior storage room, additional under-stair storage, and a backyard shed. The oversized driveway easily accommodates multiple vehicles, boats, RVs, or recreational equipment in addition to the attached two-car garage. An upgraded electrical system further enhances functionality, making the garage EV-charging capable and well-equipped for high-demand equipment and watercraft needs. Residents of this walkable waterfront community enjoy access to multiple private beaches, boat ramps, and shoreline amenities along the Severn River, bringing the Chesapeake lifestyle directly to your doorstep. Conveniently located near Annapolis, Washington, Baltimore, and Northern Virginia, this home offers a rare combination of luxury, community, space, and accessibility. A unique opportunity to own a slice of waterfront living — without the waterfront price tag.
| 5 days ago | Listing updated with changes from the MLS® | |
| 2 weeks ago | Price changed to $948,900 | |
| a month ago | Status changed to Active | |
| a month ago | Listing first seen on site |

The real estate listing information is provided by Bright MLS is for the consumer's personal, non-commercial use and may not be used for any purpose other than to identify prospective properties consumer may be interested in purchasing. Any information relating to real estate for sale or lease referenced on this web site comes from the Internet Data Exchange (IDX) program of the Bright MLS. This web site references real estate listing(s) held by a brokerage firm other than the broker and/or agent who owns this web site. The accuracy of all information is deemed reliable but not guaranteed and should be personally verified through personal inspection by and/or with the appropriate professionals. Properties in listings may have been sold or may no longer be available. The data contained herein is copyrighted by Bright MLS and is protected by all applicable copyright laws. Any unauthorized collection or dissemination of this information is in violation of copyright laws and is strictly prohibited. Copyright © 2020 Bright MLS. All rights reserved.
Did you know? You can invite friends and family to your search. They can join your search, rate and discuss listings with you.