

306 GRINDSTONE DRIVEARNOLD, MD 21012
Due to the health concerns created by Coronavirus we are offering personal 1-1 online video walkthough tours where possible.
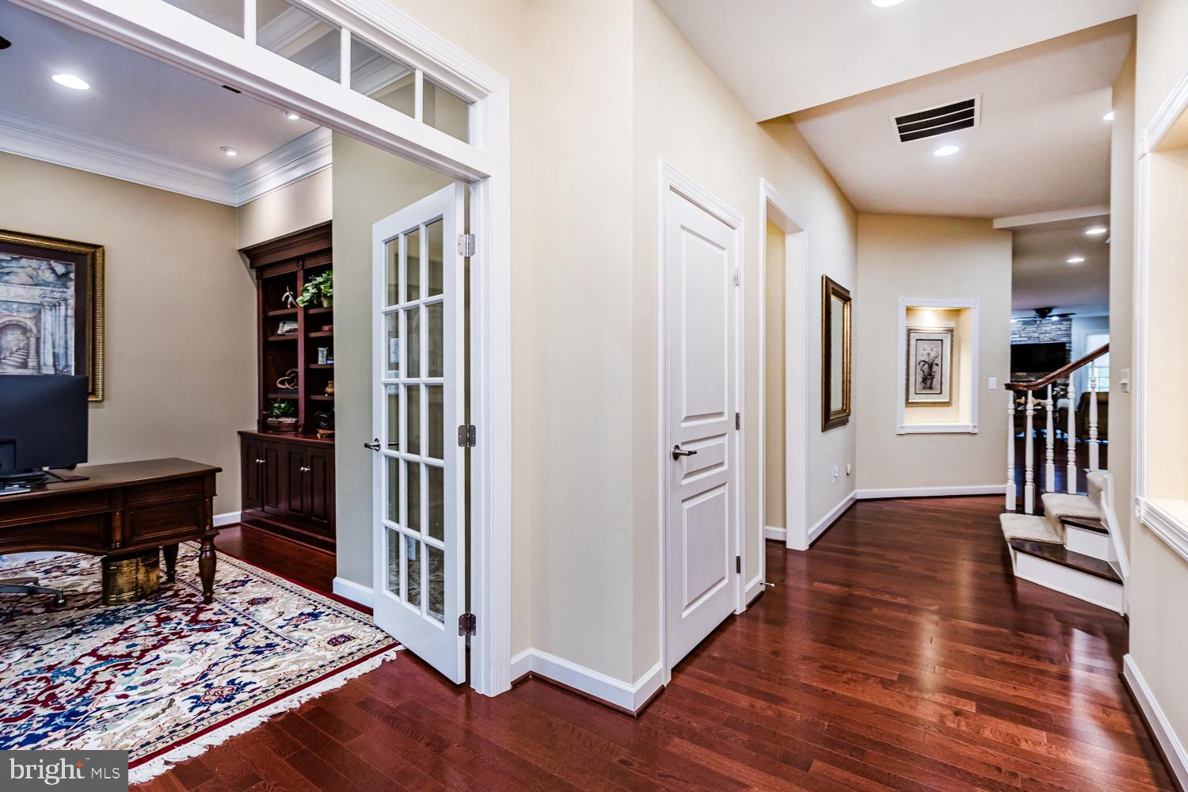
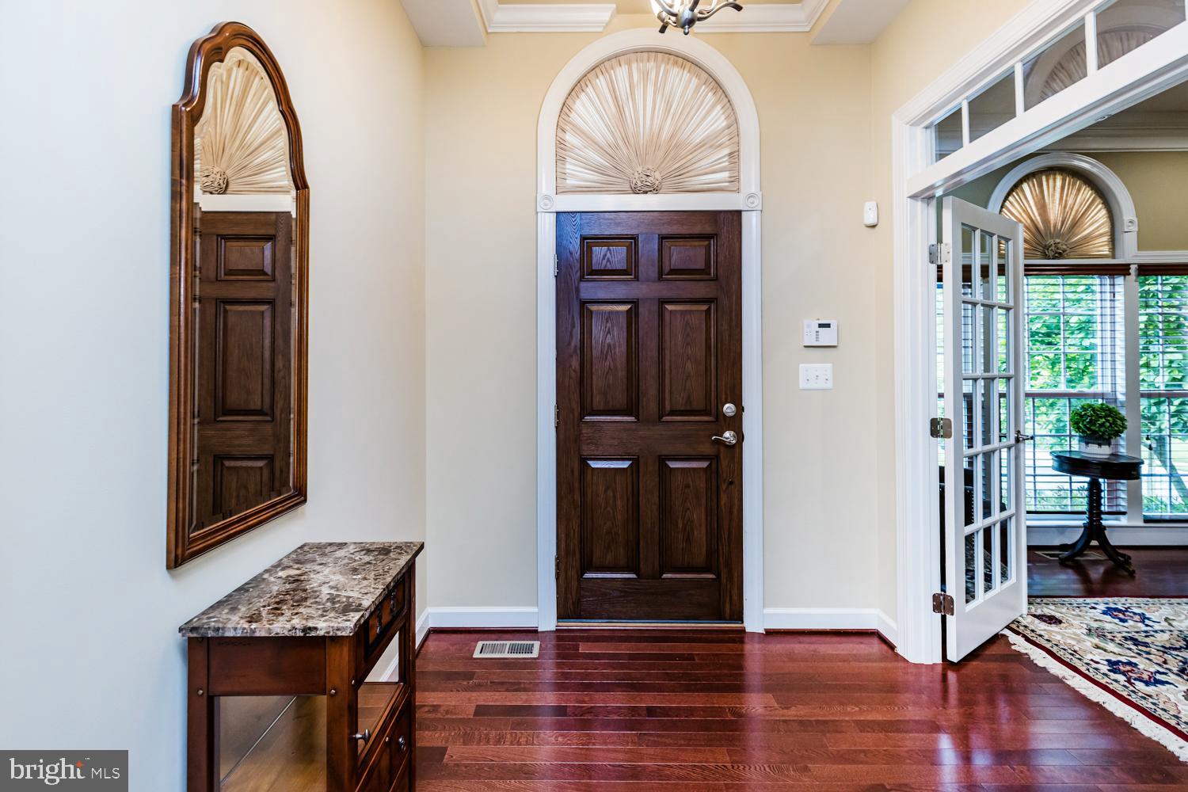
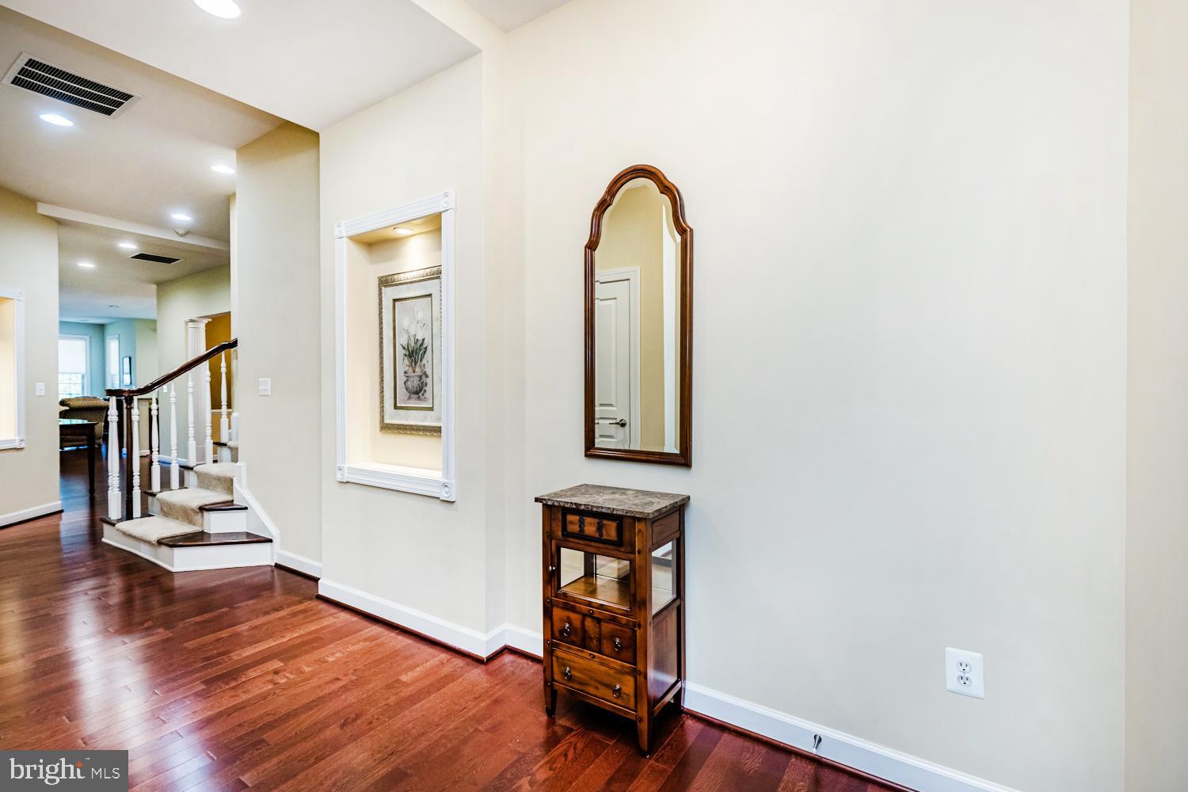
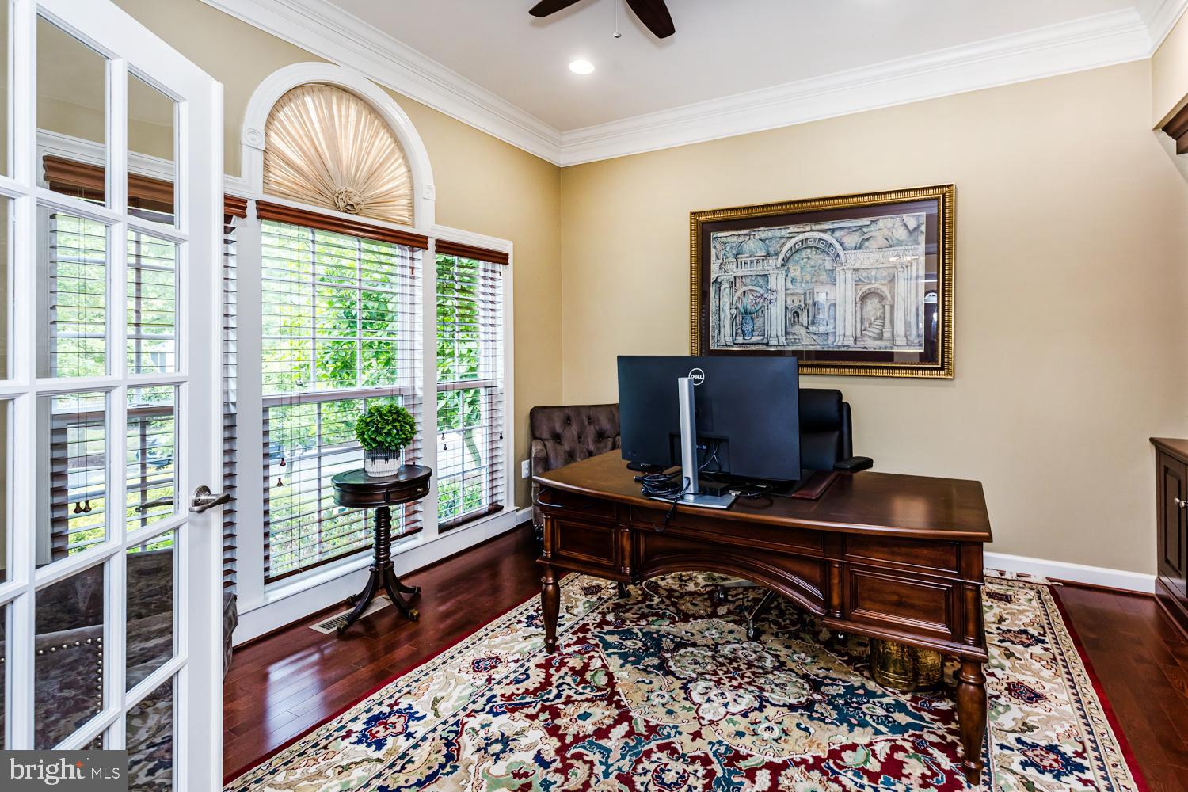
Welcome to 306 Grindstone Drive, an exceptionally luxurious two-story home located in the highly coveted Stonecrest community, a premier active adult neighborhood in Arnold. Ideally situated on a premium lot, this beautifully appointed residence offers 3 bedrooms, 4 full baths, and a dedicated office with built-in bookcases that could easily serve as a fourth bedroom, with over 3,200 square feet of thoughtfully designed living space. Built by award-winning NV Homes, this impressive residence welcomes you with stately brick exterior accents and a charming covered entryway. Inside, the home is highlighted by Brazilian hardwood flooring, elegant crown molding, custom blinds throughout, and soaring ceilings that create an atmosphere of refined comfort. The heart of the home features an open and inviting floor plan designed for both everyday living and upscale entertaining. The gourmet kitchen showcases 42" cherry cabinetry, granite countertops, a large center island with breakfast bar seating, stainless steel double ovens, gas cooktop, built-in microwave, double sink, and 18-inch ceramic tile flooring. Flowing seamlessly from the kitchen, the family room offers a warm and welcoming space with a gas fireplace and beautiful stone hearth, while the formal dining area with tray ceiling and bay window provides an elegant setting for dinner parties and holiday gatherings. The main-level primary suite is a luxurious retreat featuring an extended bump-out sitting area, ceiling fan, and a custom walk-in closet. The spa-inspired ensuite bath includes floor-to-ceiling tile, dual shower heads, double vanity sinks, and a private water closet, creating a true sanctuary. Upstairs, guests will enjoy a private bedroom suite with its own full bath, providing comfort and privacy for extended visits. The fully finished walkout lower level is designed for entertainment and relaxation, offering a spacious recreation area complete with a custom bar with granite countertops, mini refrigerator, dishwasher, and pendant lighting. The space comfortably accommodates a pool table area, exercise space, card table, and television lounge, making it ideal for hosting gatherings with family and friends. Outdoor living is equally impressive. The screened-in porch with skylights and ceiling fan provides a relaxing space to enjoy the outdoors, while maintenance-free decking leads to a beautiful lower-level patio—perfect for entertaining or quiet evenings at home. The property is further enhanced by meticulously maintained landscaping with a full irrigation system, creating a beautifully maintained setting with minimal upkeep. Additional highlights include a two-car garage, generator, laundry room with utility sink and cabinetry, tray ceilings, crown molding, and generous storage throughout. The Stonecrest HOA maintains lawns and community common areas, allowing residents to enjoy a low-maintenance lifestyle with amenities including walking paths and a charming gazebo. Conveniently located near shopping, dining, medical facilities, and major commuter routes, this stunning home offers the perfect balance of luxury, comfort, and convenience in one of Arnold’s most sought-after active adult communities. Schedule your private tour today to experience everything this exceptional home has to offer.
| 2 weeks ago | Listing updated with changes from the MLS® | |
| 2 weeks ago | Status changed to Active | |
| 2 months ago | Listing first seen on site |

The real estate listing information is provided by Bright MLS is for the consumer's personal, non-commercial use and may not be used for any purpose other than to identify prospective properties consumer may be interested in purchasing. Any information relating to real estate for sale or lease referenced on this web site comes from the Internet Data Exchange (IDX) program of the Bright MLS. This web site references real estate listing(s) held by a brokerage firm other than the broker and/or agent who owns this web site. The accuracy of all information is deemed reliable but not guaranteed and should be personally verified through personal inspection by and/or with the appropriate professionals. Properties in listings may have been sold or may no longer be available. The data contained herein is copyrighted by Bright MLS and is protected by all applicable copyright laws. Any unauthorized collection or dissemination of this information is in violation of copyright laws and is strictly prohibited. Copyright © 2020 Bright MLS. All rights reserved.
Did you know? You can invite friends and family to your search. They can join your search, rate and discuss listings with you.