

826 SOUTHERN HILLS DRIVE J-10FARNOLD, MD 21012
Due to the health concerns created by Coronavirus we are offering personal 1-1 online video walkthough tours where possible.
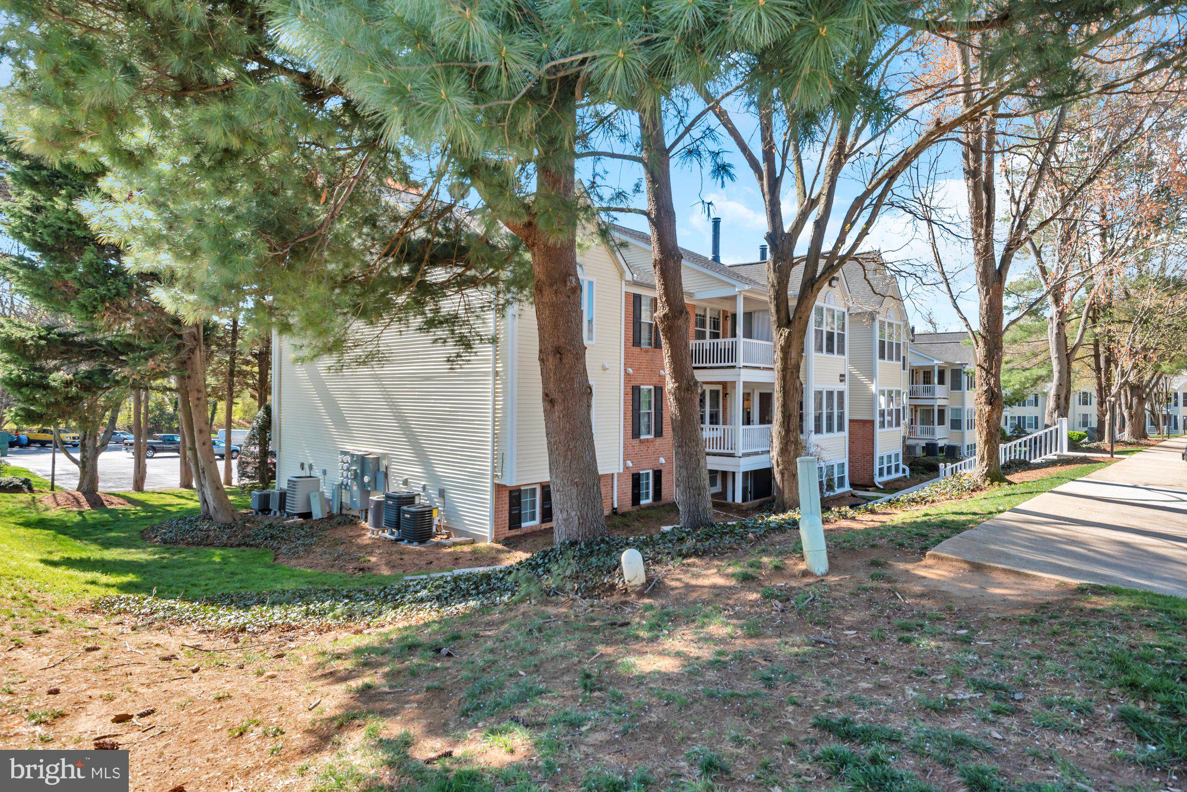
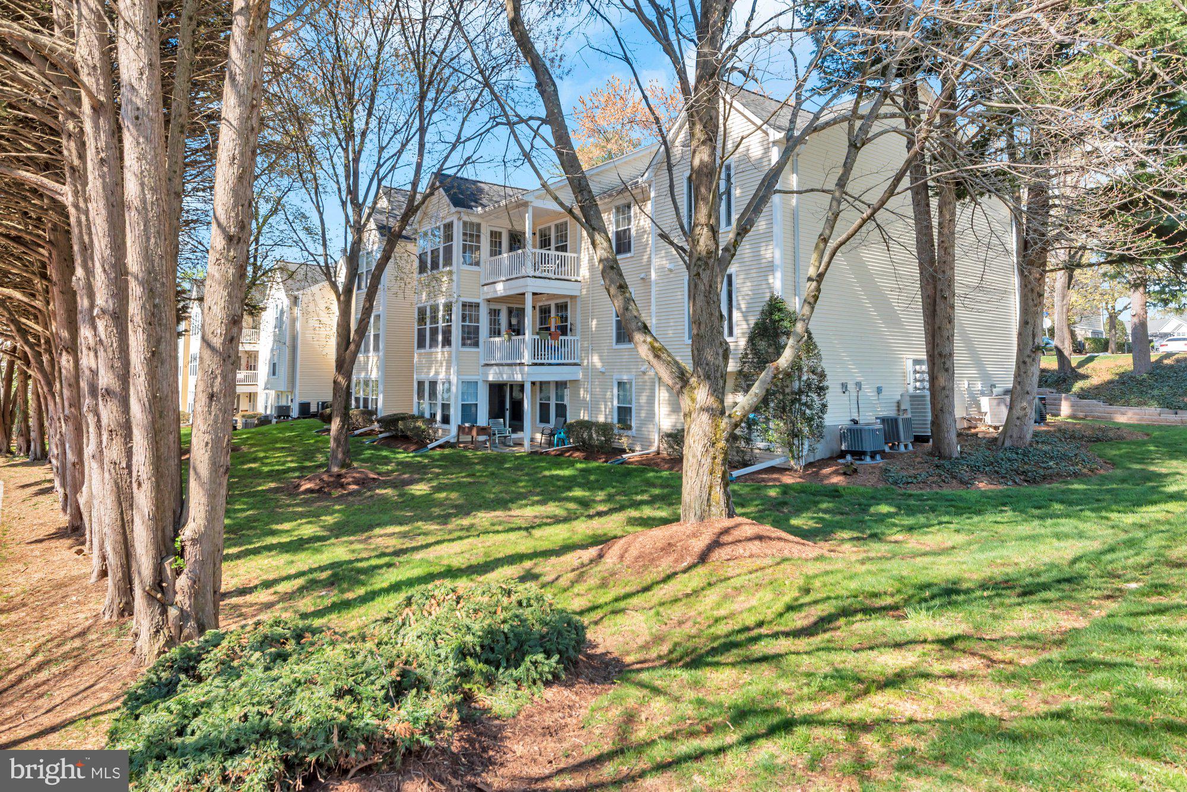
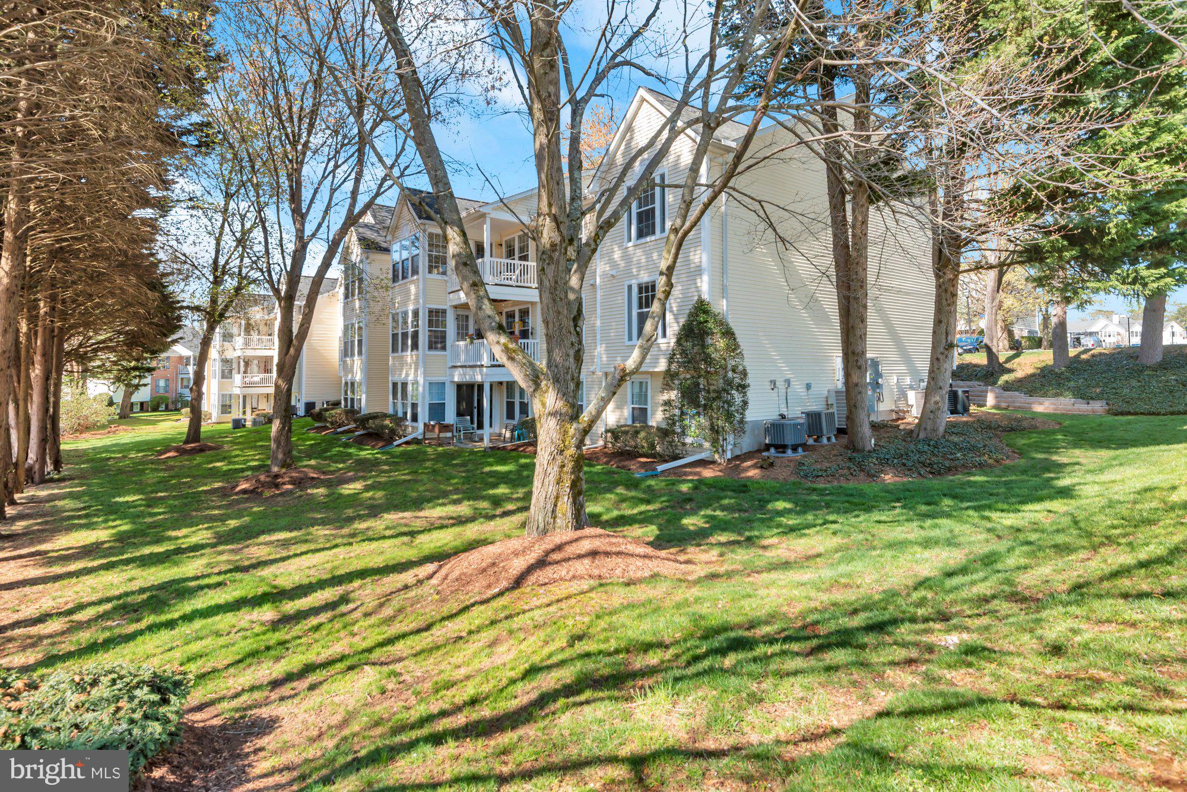
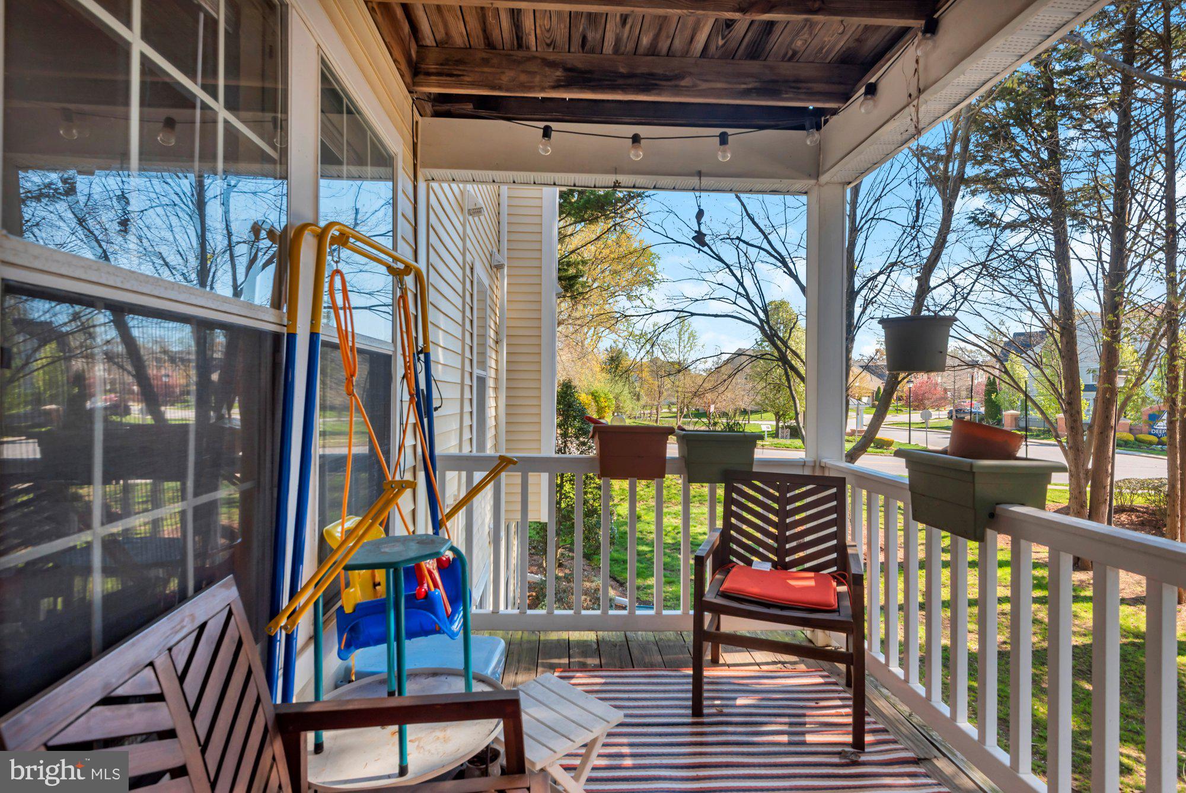
Step into this bright and sunny 2-bedroom, 2-bathroom condo, where natural light fills every corner and creates a warm, inviting atmosphere. The spacious open-concept living and dining area is perfect for both relaxing and entertaining, featuring large windows that showcase beautiful daylight throughout the day. The kitchen offers ample cabinetry and counter space, making meal prep both easy and enjoyable. The primary bedroom provides a comfortable retreat with generous closet space and a private en-suite bathroom. A second bedroom and full bath offer flexibility for guests, a home office, or additional living space. Ideally located just minutes from Route 50, this home offers easy access for commuting while still maintaining a quiet residential feel. Enjoy nearby walking paths for outdoor recreation and take advantage of close proximity to shopping, dining, and everyday essentials. Enjoy the convenience of low-maintenance condo living while still having plenty of room to spread out. Whether you're sipping your morning coffee by the window or unwinding after a long day, this sun-filled home is designed for comfort and style.
| a month ago | Listing updated with changes from the MLS® | |
| 2 months ago | Price changed to $299,000 | |
| 4 months ago | Status changed to Active | |
| 5 months ago | Listing first seen on site |

The real estate listing information is provided by Bright MLS is for the consumer's personal, non-commercial use and may not be used for any purpose other than to identify prospective properties consumer may be interested in purchasing. Any information relating to real estate for sale or lease referenced on this web site comes from the Internet Data Exchange (IDX) program of the Bright MLS. This web site references real estate listing(s) held by a brokerage firm other than the broker and/or agent who owns this web site. The accuracy of all information is deemed reliable but not guaranteed and should be personally verified through personal inspection by and/or with the appropriate professionals. Properties in listings may have been sold or may no longer be available. The data contained herein is copyrighted by Bright MLS and is protected by all applicable copyright laws. Any unauthorized collection or dissemination of this information is in violation of copyright laws and is strictly prohibited. Copyright © 2020 Bright MLS. All rights reserved.
Did you know? You can invite friends and family to your search. They can join your search, rate and discuss listings with you.