

1620 WYATTS RIDGE ROADCROWNSVILLE, MD 21032
Due to the health concerns created by Coronavirus we are offering personal 1-1 online video walkthough tours where possible.

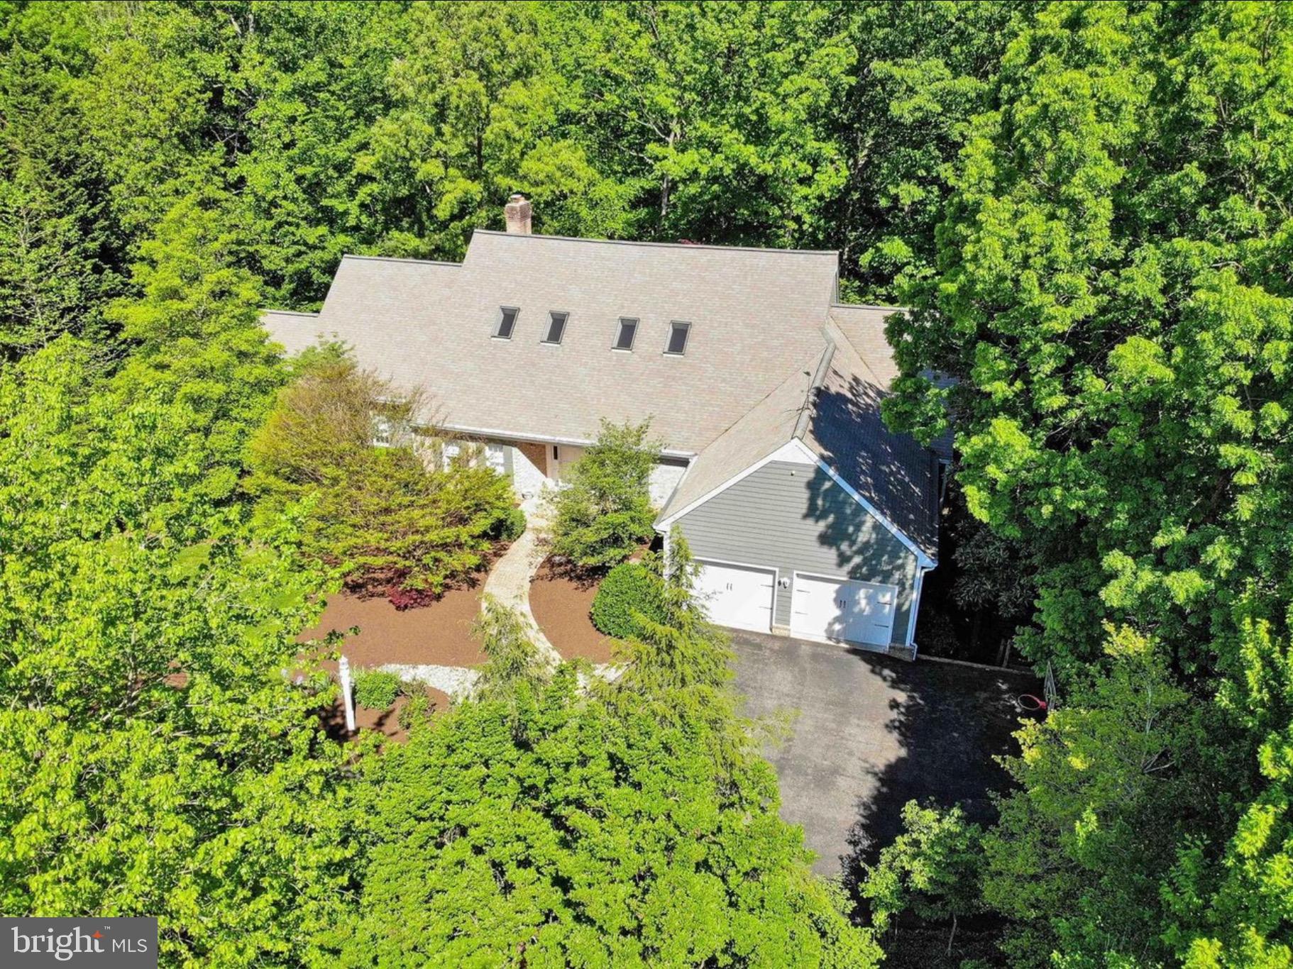
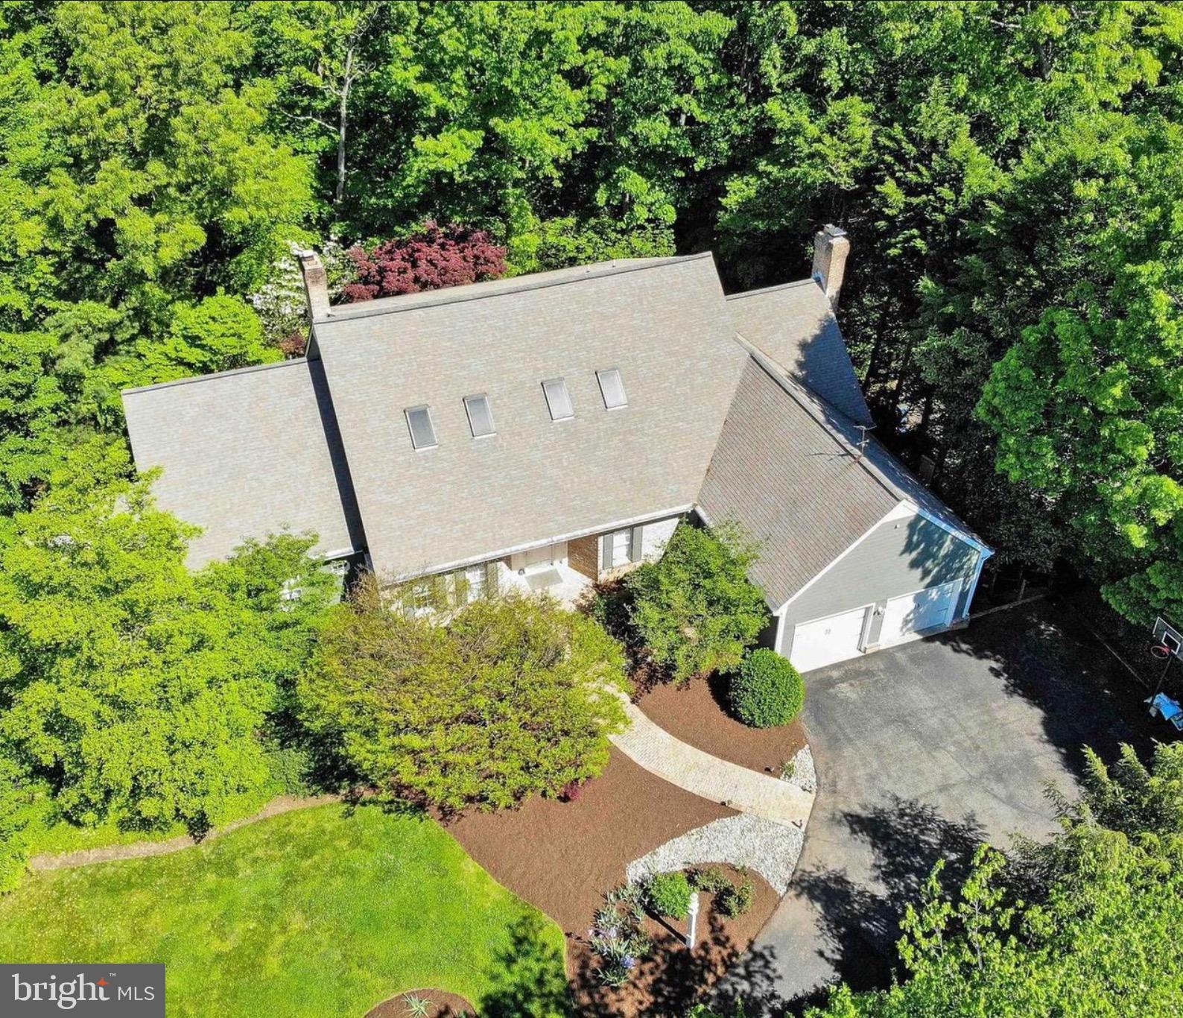
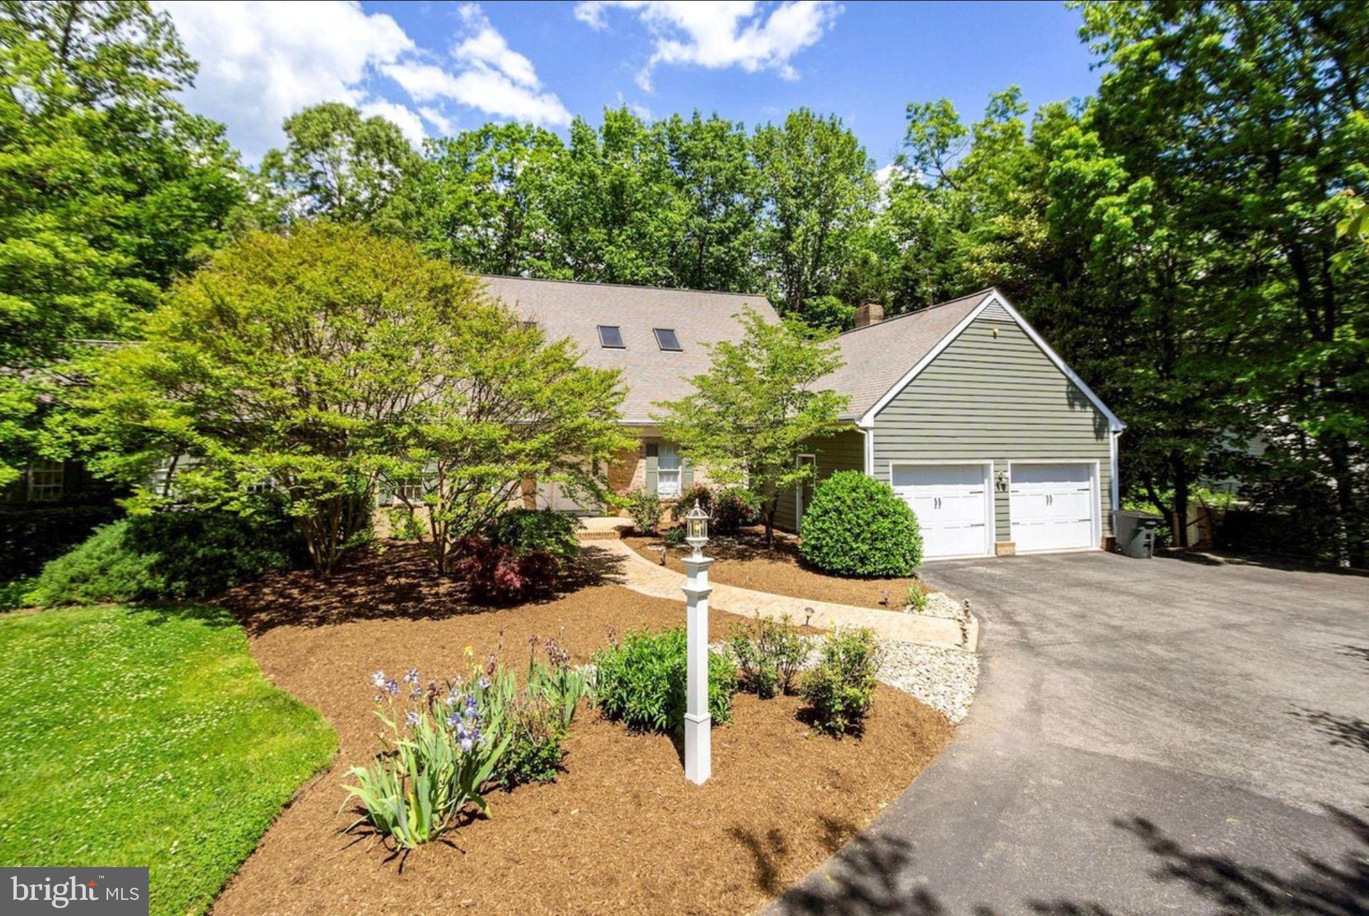
Welcome to 1620 Wyatts Ridge Rd, an exceptional custom estate located in the prestigious Belvoir Farms community of Crownsville. This Johannes-Greco home, showcases refined craftsmanship, timeless design, and elevated luxury throughout. Set on expansive, private acreage surrounded by mature trees, the home offers a serene estate-like setting while remaining conveniently close to Annapolis and major commuter routes. Interiors are light-filled and thoughtfully designed, featuring elegant living and entertaining spaces, high-end finishes, and a seamless flow ideal for both everyday living and hosting. The owner’s suite is a true retreat, highlighted by a spa-inspired en-suite bathroom featuring a freestanding soaking tub, dual vanities, oversized walk-in shower, and a striking accent wall that creates warmth and ambiance—an unmistakable showpiece of the home. Belvoir Farms enhances the lifestyle with resort-style amenities including two tennis courts, a private marina with boat slips, scenic hiking trails, and a new clubhouse located across from the community with golf course scheduled for completion in 2026/2027. 1620 Wyatts Ridge Rd offers a rare opportunity to own a luxury custom home where elegant design, privacy, and exceptional community amenities come together in one of Crownsville’s most coveted neighborhoods.
| 12 hours ago | Status changed to Pending | |
| 12 hours ago | Listing updated with changes from the MLS® | |
| 2 months ago | Listing first seen on site |

The real estate listing information is provided by Bright MLS is for the consumer's personal, non-commercial use and may not be used for any purpose other than to identify prospective properties consumer may be interested in purchasing. Any information relating to real estate for sale or lease referenced on this web site comes from the Internet Data Exchange (IDX) program of the Bright MLS. This web site references real estate listing(s) held by a brokerage firm other than the broker and/or agent who owns this web site. The accuracy of all information is deemed reliable but not guaranteed and should be personally verified through personal inspection by and/or with the appropriate professionals. Properties in listings may have been sold or may no longer be available. The data contained herein is copyrighted by Bright MLS and is protected by all applicable copyright laws. Any unauthorized collection or dissemination of this information is in violation of copyright laws and is strictly prohibited. Copyright © 2020 Bright MLS. All rights reserved.
Did you know? You can invite friends and family to your search. They can join your search, rate and discuss listings with you.